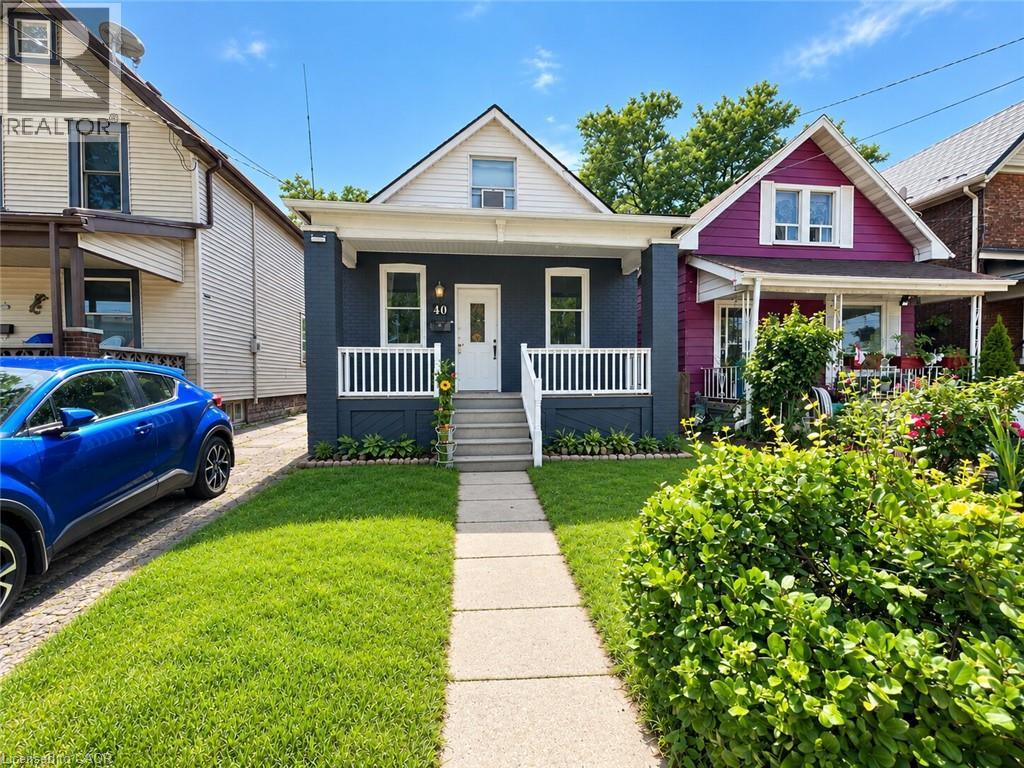
 1 / 25
40 WHITFIELD Avenue
Hamilton, Ontario, L8L4B6
Price on request
Bedrooms
2
Bathrooms
1
Living area
1,000 square feet
Parking
1
Year built
1900
About this property
Lovely maintained home for lease. Great high ceilings with neutral paint colours throughout. Approximately 1000 square feet of living space featuring 2 bedrooms on 2nd level and a potential for a 3rd bedroom on main level or keep as office. A formal dining room off the kitchen can also be used for a different use (potentially a 2nd office). Enjoy use of the entire home including basement, fantastic yard, and parking. In-suite laundry. No pets & no smoking allowed. Available September 15th (id:66779)
Rooms
| Storage | Basement | — |
| Laundry room | Basement | — |
| Den | Basement | 8'3'' x 11'6'' |
| 4pc Bathroom | Second level | — |
| Bedroom | Second level | 9'0'' x 9'0'' |
| Primary Bedroom | Second level | 9'0'' x 9'11'' |
| Dining room | Main level | 7'7'' x 9'10'' |
| Kitchen | Main level | 9'7'' x 10'0'' |
| Office | Main level | 8'7'' x 9'7'' |
| Living room | Main level | 10'0'' x 20'4'' |
Details
- Sewer
- Municipal sewage system
- Cooling
- Window air conditioner
- Heating
- Forced air, Natural gas
- List aor
- Cornerstone
- Stories
- 2
- Basement
- Partially finished, Full
- Year built
- 1,900
- Appliances
- Washer, Refrigerator, Dishwasher, Stove, Dryer
- Directions
- To Gage Avenue N, Left onto Whitfield Ave
- Fireplace
- No
- Lot features
- Shared Driveway
- Water source
- Municipal water
- Structure type
- House
- Tax annual amount
- 2,429
- Exterior features
- Vinyl siding
- Foundation details
- Block
- Zoning description
- M5
- Architectural style
- Other
- Bedrooms above grade
- 2
- Bedrooms below grade
- 0
- Property attached
- No
- Above grade finished area
- 1,000
- Association fee includes
- Insurance
More in Hamilton




The trademarks REALTOR®, REALTORS®, and the REALTOR® logo are controlled by The Canadian Real Estate Association (CREA) and identify real estate professionals who are members of CREA. The trademarks MLS®, Multiple Listing Service® and the associated logos are owned by CREA and identify the quality of services provided by real estate professionals who are members of CREA. Listing data is provided by the REALTOR.ca Data Distribution Facility (DDF®) and is deemed reliable but is not guaranteed accurate by CREA.