 1 / 25
40 WESLEYAN Court Unit# 16
Ancaster, Ontario, L9G5C7
$869,900
Bedrooms
3
Bathrooms
3
Living area
2,138 square feet
Parking
2
Year built
2003
About this property
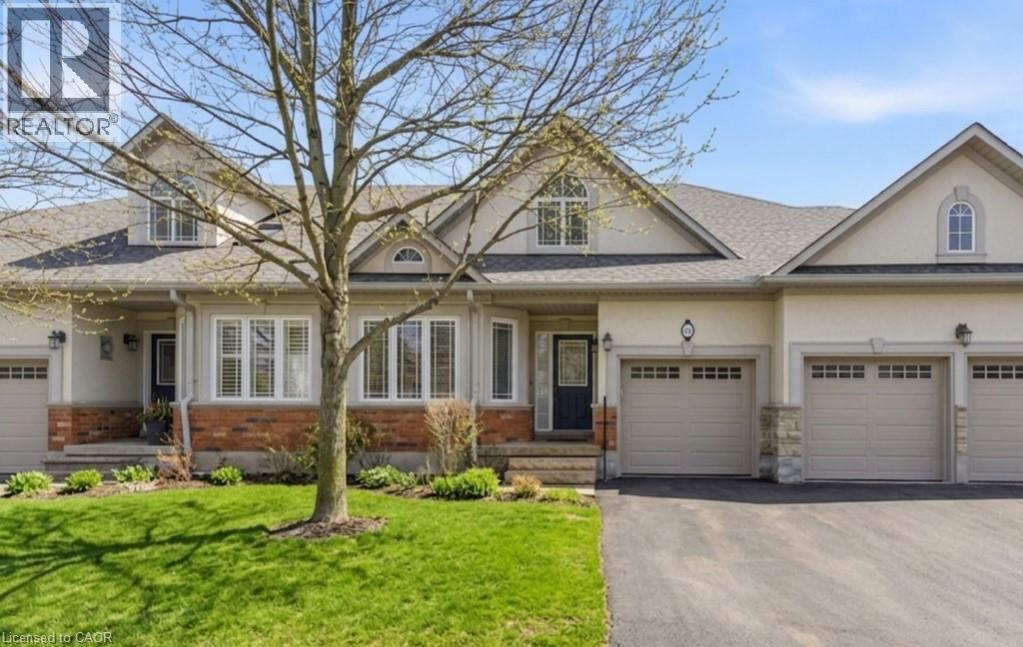
Rare bungalow in the exclusive 55+ Ancaster community of Castle Ridge. This well-designed 2+1 bedroom, 3 bathroom townhome offers a convenient layout featuring the primary bedroom, laundry, and living spaces on one level. The open concept kitchen offers abundant cabinetry and flows easily into the dining and main living spaces, ideal for everyday life and entertaining. The second bedroom includes ensuite access, providing flexibility for guests or family. A bright living area with vaulted ceilings, hardwood floors, and a gas fireplace opens onto a private patio framed by a cedar hedge. The finished basement extends your living space with a large recreation area, an additional bedroom and full bathroom, along with generous storage. Enjoy low-maintenance living with condo fees that include lawn care, snow removal, cable, and exterior insurance, surrounded by a conservation area and close to amenities. A serene, well-appointed home designed for relaxed living without compromise. (id:66779)
Rooms
| Utility room | Basement | 4'10'' x 5'2'' |
| 3pc Bathroom | Basement | 9'5'' x 6'6'' |
| Recreation room | Basement | 14'3'' x 26'10'' |
| Storage | Basement | 8'3'' x 17'3'' |
| Bedroom | Basement | 14'1'' x 10'1'' |
| Bonus Room | Basement | 16'2'' x 10'5'' |
| Storage | Basement | 11'8'' x 10'2'' |
| 4pc Bathroom | Main level | 4'11'' x 8'1'' |
| Bedroom | Main level | 9'11'' x 9'11'' |
| 4pc Bathroom | Main level | 8'5'' x 9'11'' |
| Primary Bedroom | Main level | 12'0'' x 21'9'' |
| Kitchen | Main level | 13'0'' x 13'2'' |
| Living room | Main level | 13'0'' x 20'2'' |
Details
- Sewer
- Municipal sewage system
- Cooling
- Central air conditioning
- Heating
- Forced air, Natural gas
- List aor
- Cornerstone
- Stories
- 1
- Basement
- Finished, Full
- Year built
- 2,003
- Appliances
- Washer, Refrigerator, Water meter, Dishwasher, Stove, Dryer, Window Coverings, Garage door opener
- Directions
- Meadowbrook Dr to Tranquility Ave to Wesleyan Crt
- Fireplace
- Yes
- Lot features
- Southern exposure, Conservation/green belt, Sump Pump, Automatic Garage Door Opener
- Water source
- Municipal water
- Structure type
- Row / Townhouse
- Association fee
- 595
- Fireplaces total
- 1
- Parking features
- Attached Garage
- Tax annual amount
- 5,479.52
- Exterior features
- Stone, Stucco
- Security features
- Smoke Detectors
- Community features
- Community Centre
- Foundation details
- Poured Concrete
- Zoning description
- RM4-399
- Architectural style
- Bungalow
- Bedrooms above grade
- 2
- Bedrooms below grade
- 1
- Property attached
- Yes
- Above grade finished area
- 1,093
- Association fee includes
- Landscaping, Insurance, Parking
- Below grade finished area
- 1,045
- Association fee frequency
- Monthly
More in Ancaster

The trademarks REALTOR®, REALTORS®, and the REALTOR® logo are controlled by The Canadian Real Estate Association (CREA) and identify real estate professionals who are members of CREA. The trademarks MLS®, Multiple Listing Service® and the associated logos are owned by CREA and identify the quality of services provided by real estate professionals who are members of CREA. Listing data is provided by the REALTOR.ca Data Distribution Facility (DDF®) and is deemed reliable but is not guaranteed accurate by CREA.