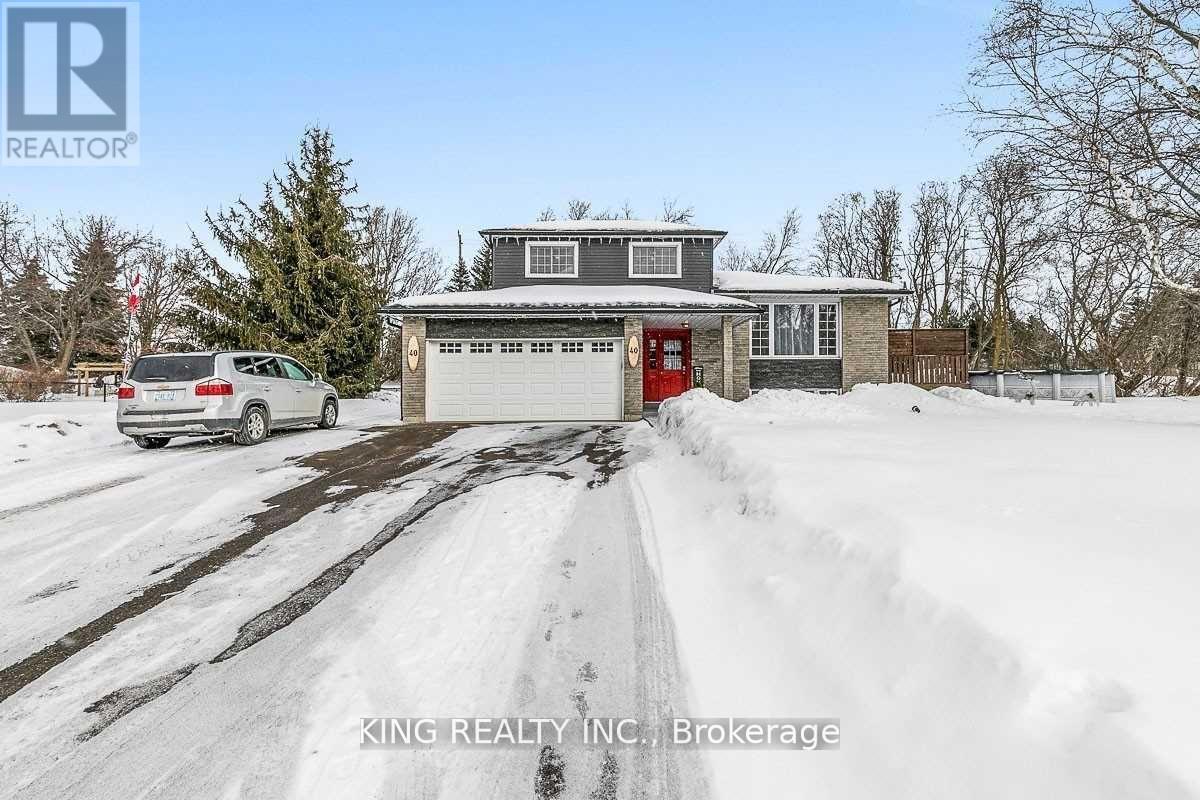
 1 / 15
40 VICTORIA CRESCENT
Caledon (Mono Mills), Ontario, L7K0A1
$1,349,999
Bedrooms
3
Bathrooms
2
Parking
12
About this property
One of the nicest homes currently available for sale. This beautifully finished 4-level side split offers comfortable and spacious living from top to bottom. Featuring 3 bedrooms, hardwood flooring, a gorgeous chef's kitchen, an attached double garage plus an additional double garage behind the house, this home is perfect for families or professionals. Situated on a large lot with multiple parking spaces, it also includes an above-ground pool and many upgrades throughout. Located in an ideal Caledon setting with a short drive to major centers, shopping, and amenities. A well-maintained property in a great neighborhood - you won't be disappointed. (id:66779)
Rooms
| Living room | Upper Level | — |
| Primary Bedroom | Second level | — |
| Dining room | Upper Level | — |
| Foyer | Main level | — |
| Family room | Main level | — |
| Bedroom 2 | Second level | — |
| Recreational, Games room | Basement | — |
| Kitchen | Upper Level | — |
| Bedroom 3 | Second level | — |
| Office | Main level | — |
Details
- Sewer
- Septic System
- Cooling
- Central air conditioning
- Heating
- Forced air, Natural gas
- List aor
- Toronto
- Stories
- 2
- Basement
- Finished, N/A
- Flooring
- Tile, Hardwood, Laminate
- Appliances
- All
- Directions
- Airport Rd/Hwy 9
- Fireplace
- Yes
- Water source
- Municipal water
- Pool features
- Above ground pool
- Structure type
- House
- Parking features
- Attached Garage, Garage
- Tax annual amount
- 4,727
- Exterior features
- Brick
- Foundation details
- Unknown
- Lot size dimensions
- 137 x 180.5 FT
- Bedrooms above grade
- 3
- Property attached
- No
More in Caledon



The trademarks REALTOR®, REALTORS®, and the REALTOR® logo are controlled by The Canadian Real Estate Association (CREA) and identify real estate professionals who are members of CREA. The trademarks MLS®, Multiple Listing Service® and the associated logos are owned by CREA and identify the quality of services provided by real estate professionals who are members of CREA. Listing data is provided by the REALTOR.ca Data Distribution Facility (DDF®) and is deemed reliable but is not guaranteed accurate by CREA.