 1 / 25
40 STONEMANSE COURT
Toronto (Woburn), Ontario, M1G3V3
$1,548,000
Bedrooms
4
Bathrooms
3
Parking
6
About this property
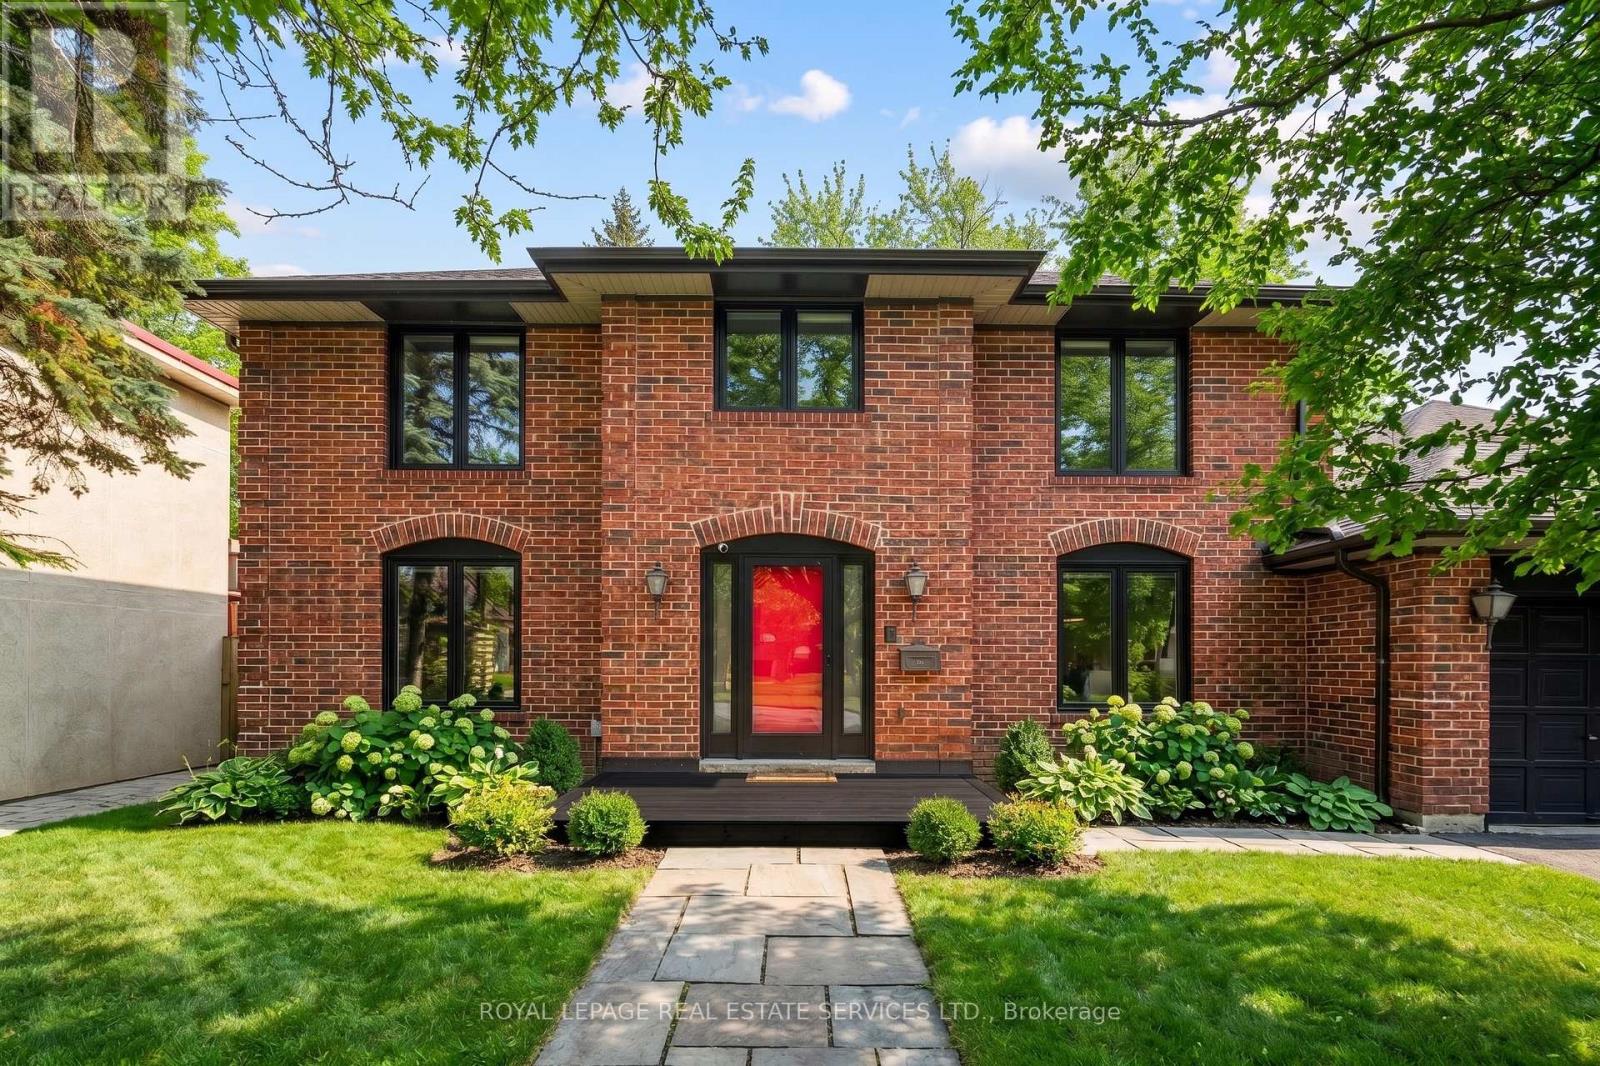
Nestled on a quiet, family-centric cul-de-sac in the highly desirable Golfdale Gardens community, 40 Stonemanse Court presents a rare opportunity to own a timeless, solid brick two-storey residence backing directly onto the prestigious Scarborough Golf Course. Set on an impressive 80-foot frontage, this exceptional property offers privacy, space, and breathtaking ravine views in a truly serene setting. Designed for both everyday comfort and elegant entertaining, this four-bedroom, three-bathroom family home features a traditional main floor layout with beautifully defined principal rooms. The formal dining room is ideal for hosting gatherings, while the welcoming separate living room provides a relaxed space to unwind. The family room, complete with a fireplace, offers a warm and inviting ambiance and features a walkout to an incredible newly built deck overlooking the golf course - a spectacular setting to enjoy morning coffee, sunsets, and peaceful views year-round. The expansive galley kitchen overlooks the backyard and offers generous workspace and storage, perfectly positioned at the heart of the home. Convenience continues with main-level laundry and a double-car garage, providing practicality for busy family life. The lower level presents a massive blank canvas ready to be reimagined to suit your family's needs - whether an expansive recreation room, home gym, nanny or in-law suite, media retreat, or even a potential income-generating rental suite. The space offers incredible flexibility for today's evolving lifestyles. Backing onto the lush fairways of Scarborough Golf Course and surrounded by mature greenery, this home delivers unmatched tranquillity while remaining close to excellent shopping, restaurants, green space, and convenient access to major routes. A rare offering in a coveted enclave. (id:66779)
Rooms
| Laundry room | Main level | — |
| Other | Lower level | — |
| Other | Lower level | — |
| Kitchen | Main level | — |
| Bedroom 3 | Second level | — |
| Living room | Main level | — |
| Family room | Main level | — |
| Bedroom 4 | Second level | — |
| Dining room | Main level | — |
| Bedroom 2 | Second level | — |
| Primary Bedroom | Second level | — |
| Foyer | Main level | — |
Details
- Sewer
- Sanitary sewer
- Cooling
- Central air conditioning
- Heating
- Forced air, Natural gas
- List aor
- Toronto
- Stories
- 2
- Basement
- Unfinished, Full
- Utilities
- Sewer, Electricity, Cable
- Appliances
- Washer, Refrigerator, Gas stove(s), Dishwasher, Dryer, Hood Fan, Blinds, Garage door opener, Water Heater
- Directions
- Scarborough Golf Club Rd / Confederation Dr
- Fireplace
- Yes
- Lot features
- Cul-de-sac, Wooded area, Ravine, Backs on greenbelt
- Water source
- Municipal water
- Structure type
- House
- Fireplaces total
- 1
- Parking features
- Attached Garage, Garage
- Tax annual amount
- 6,281.55
- Building features
- Fireplace(s)
- Exterior features
- Brick
- Fireplace features
- Insert
- Foundation details
- Block
- Lot size dimensions
- 80.4 x 134.7 FT ; Irregular
- Bedrooms above grade
- 4
- Property attached
- No
More in Toronto




The trademarks REALTOR®, REALTORS®, and the REALTOR® logo are controlled by The Canadian Real Estate Association (CREA) and identify real estate professionals who are members of CREA. The trademarks MLS®, Multiple Listing Service® and the associated logos are owned by CREA and identify the quality of services provided by real estate professionals who are members of CREA. Listing data is provided by the REALTOR.ca Data Distribution Facility (DDF®) and is deemed reliable but is not guaranteed accurate by CREA.