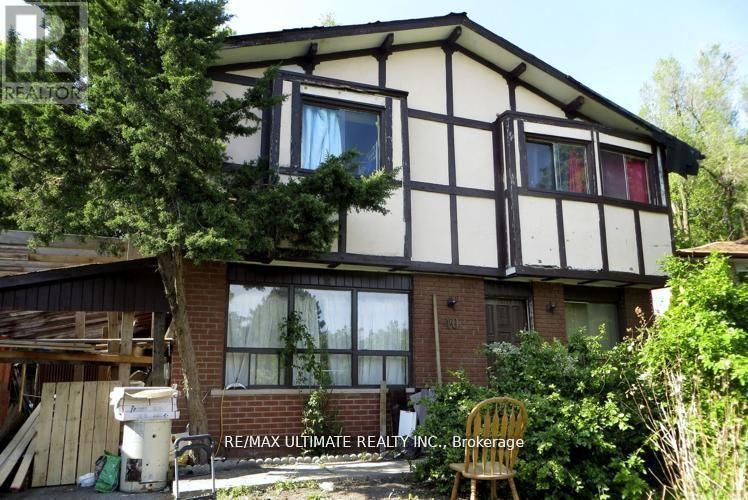
40 STANLAND DRIVE
Toronto (Scarborough Village), Ontario, M1M2G4
$749,000
Bedrooms
4
Bathrooms
4
Parking
2
About this property
ATTENTION BUILDERS, INVESTORS & VISIONARIES - YOUR NEXT OPPORTUNITY AWAITS IN SCARBOROUGH VILLAGE! Situated on a generous 45 x 101 ft. lot, this property offers an exciting opportunity to renovate, reimagine or build your custom dream home in one of Scarborough's established and highly desirable communities, subject to applicable municipal approvals.Whether you're a builder searching for your next project, an investor looking to add value, or an end-user ready to create a home tailored to your lifestyle, this property is packed with potential.Enjoy an excellent location surrounded by parks, schools, shopping, restaurants and everyday conveniences, with the beauty of the Scarborough Bluffs just minutes away. Steps to Mason Park and conveniently connected to TTC, GO Transit and major highways, making commuting throughout the city easy.45 x 101 FT. LOT. PRIME SCARBOROUGH LOCATION. ENDLESS POSSIBILITIES. Bring your plans, your vision and your creativity - opportunities like this are increasingly hard to find.Property is being sold in "As Is, Where Is" condition. Buyer/Buyer's Agent to conduct their own due diligence regarding zoning, building possibilities, intended use and all applicable municipal requirements. (id:66779)
Details
- Sewer
- Sanitary sewer
- Heating
- Forced air, Natural gas
- List aor
- Toronto
- Stories
- 2
- Basement
- Finished, Other, See Remarks, N/A, N/A
- Directions
- Cross Streets: Mccowan & Eglinton. ** Directions: Eglinton Ave E to Mason Rd South to Stanland Drive.
- Fireplace
- No
- Water source
- Municipal water
- Structure type
- House
- Parking features
- Other, No Garage
- Tax annual amount
- 4,000
- Exterior features
- Brick Facing
- Foundation details
- Unknown
- Lot size dimensions
- 45 x 101 FT
- Bedrooms above grade
- 4
- Property attached
- No
More in Toronto




The trademarks REALTOR®, REALTORS®, and the REALTOR® logo are controlled by The Canadian Real Estate Association (CREA) and identify real estate professionals who are members of CREA. The trademarks MLS®, Multiple Listing Service® and the associated logos are owned by CREA and identify the quality of services provided by real estate professionals who are members of CREA. Listing data is provided by the REALTOR.ca Data Distribution Facility (DDF®) and is deemed reliable but is not guaranteed accurate by CREA.