 1 / 25
40 SNOWSHOE MILL WAY
Toronto (St. Andrew-Windfields), Ontario, M2L1T5
$1,150,000
Bedrooms
4
Bathrooms
3
Parking
2
About this property
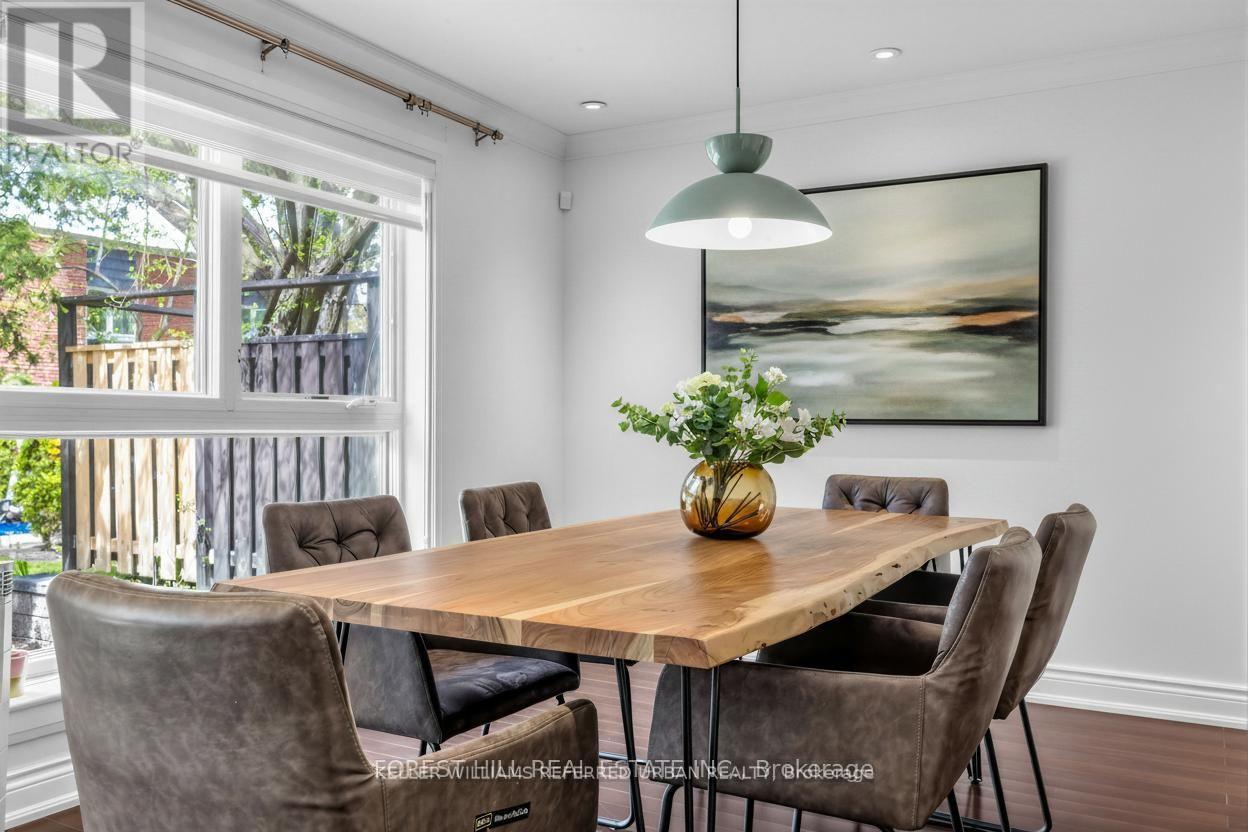
**WOW(SPENT $$$$ FULL RECENT RENO'D --- UPDATE)------A Rare Turnkey Executive Townhome in the Prestigious Bayview Mills Community, Set on a Private Street Among Multi-Million-Dollar Homes In St. Andrew-Windfields. **This Elegant, Designer-Updated Residence Offers Approximately 1,725 Sq. Ft.(1st and 2nd floors) Of Refined Living Space With A Preferred Layout Blended With Abundant Natural Light. **Freshly Painted With Hardwood Floors And Crown Moulding Throughout. **This Gonna Be Your Dream Home***Features An Upgraded Kitchen With Granite Counters, Tile Backsplash, Refined Cabinetry and Premium Faucet. ** A Plus, Wrought-iron Stair Spindles In This Unit. **The Master Bedroom Provides Oversized Living Space With A Seating Area, A Large Walk-in Closet, Pot Lights, Picture Windows and A SPA-like 5-Pcs Ensuite Finished In Lavish Floor-to-ceiling Marble For A Truly Luxurious Retreat. **Two Well-sized, Sun-filled Bedrooms Complete the Second Floor. The Newly Finished Basement Includes a Large, Well-appointed Laundry Room and a Versatile Recreation Area Ideal for Family Entertaining. Professionally Landscaped Gardens Complete This Exceptional Offering. **Top Schools: Harrison, Windfields, York Mills C.I. Steps To Shops, Parks, Ttc. ***MOVE-IN READY, No Extra Cost*** (id:66779)
Rooms
| Living room | Main level | — |
| Dining room | Main level | — |
| Kitchen | Main level | — |
| Eating area | Main level | — |
| Primary Bedroom | Second level | — |
| Bedroom 2 | Second level | — |
| Bedroom 3 | Second level | — |
| Recreational, Games room | Basement | — |
| Laundry room | Basement | — |
Details
- Cooling
- Central air conditioning
- Heating
- Forced air, Natural gas
- List aor
- Toronto
- Stories
- 2
- Basement
- Finished, N/A
- Flooring
- Hardwood, Ceramic
- Appliances
- Washer, Refrigerator, Gas stove(s), Dryer, Blinds, Window Coverings
- Directions
- Bayview Ave & York Mills Rd
- Fireplace
- Yes
- Lot features
- Carpet Free
- Pool features
- Outdoor pool
- Structure type
- Row / Townhouse
- Association fee
- 1,590
- Association name
- Crossbridge Condominium Services 416-449-6764
- Parking features
- Attached Garage, Garage
- Tax annual amount
- 6,643.5
- Building features
- Visitor Parking
- Exterior features
- Brick
- Community features
- Community Centre, Pets Allowed With Restrictions
- Bedrooms above grade
- 3
- Bedrooms below grade
- 1
- Property attached
- Yes
- Association fee includes
- Common Area Maintenance, Water, Insurance, Parking
- Association fee frequency
- Monthly
More in Toronto




The trademarks REALTOR®, REALTORS®, and the REALTOR® logo are controlled by The Canadian Real Estate Association (CREA) and identify real estate professionals who are members of CREA. The trademarks MLS®, Multiple Listing Service® and the associated logos are owned by CREA and identify the quality of services provided by real estate professionals who are members of CREA. Listing data is provided by the REALTOR.ca Data Distribution Facility (DDF®) and is deemed reliable but is not guaranteed accurate by CREA.