 1 / 25
40 SHANDARA CRESCENT
Toronto (Wexford-Maryvale), Ontario, M1R1E9
$899,900
Bedrooms
4
Bathrooms
3
Parking
3
About this property
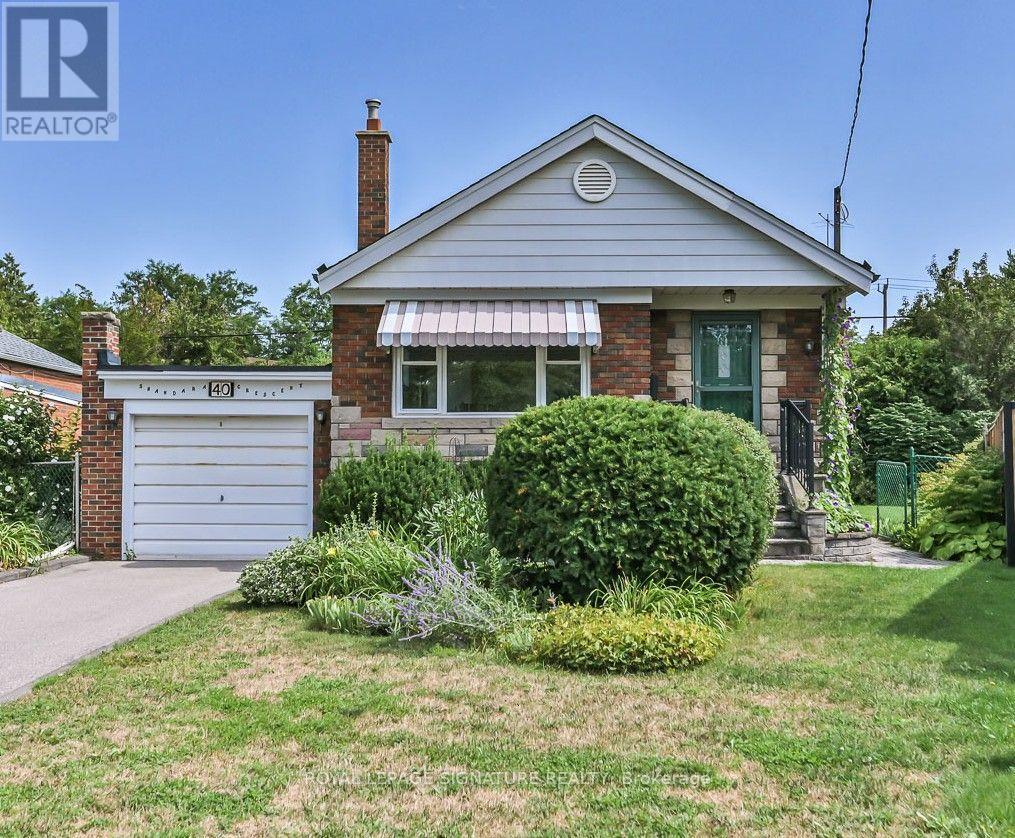
Please note this is currently a 2-bedroom bungalow with a separate dining room, that was originally the 3rd bedroom! Easily converted back, or do when needed in the future. This great house features a very large finished lower level in a quiet, family-friendly neighborhood. Premium and beautiful 33' x 110' pie-shaped lot, with manicured perennial gardens. Ideally located just steps from Wexford Public School and Precious Blood Catholic School, with churches, shopping, and other amenities all within walking distance. Enjoy a sliding-door walkout to a spacious back deck overlooking the private gardens. Attached one-car garage with private driveway. Conveniently close to Lawrence Avenue and Victoria Park, with easy access to the DVP. This has always been a very well maintained home. (id:66779)
Open houses
- 2026-09-0514:00:00.00 – 16:00:00.00
- 2026-09-0614:00:00.00 – 16:00:00.00
Rooms
| Living room | Main level | — |
| Dining room | Main level | — |
| Kitchen | Main level | — |
| Primary Bedroom | Main level | — |
| Bedroom 2 | Other | — |
| Recreational, Games room | Lower level | — |
| Bedroom 3 | Lower level | — |
| Laundry room | Lower level | — |
| Workshop | Lower level | — |
| Cold room | Lower level | — |
Details
- Sewer
- Sanitary sewer
- Cooling
- Central air conditioning
- Fencing
- Fenced yard
- Heating
- Forced air, Natural gas
- List aor
- Toronto
- Stories
- 1
- Basement
- Finished, N/A
- Flooring
- Concrete, Laminate, Carpeted
- Appliances
- Washer, Refrigerator, Central Vacuum, Stove, Dryer, Water Heater
- Directions
- Cross Streets: Pharmacy/Surrey. ** Directions: West on Surrey off Pharmacy. North on Shandara.
- Fireplace
- No
- Water source
- Municipal water
- Structure type
- House
- Parking features
- Attached Garage, Garage
- Tax annual amount
- 4,585
- Exterior features
- Brick
- Foundation details
- Block
- Lot size dimensions
- 33.8 x 110.8 FT ; Irregular as per survey attached
- Architectural style
- Bungalow
- Bedrooms above grade
- 3
- Bedrooms below grade
- 1
- Property attached
- No
More in Toronto




The trademarks REALTOR®, REALTORS®, and the REALTOR® logo are controlled by The Canadian Real Estate Association (CREA) and identify real estate professionals who are members of CREA. The trademarks MLS®, Multiple Listing Service® and the associated logos are owned by CREA and identify the quality of services provided by real estate professionals who are members of CREA. Listing data is provided by the REALTOR.ca Data Distribution Facility (DDF®) and is deemed reliable but is not guaranteed accurate by CREA.