 1 / 8
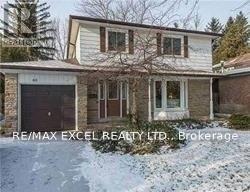
1 / 840 SCIBERRAS ROAD
Markham (Unionville), Ontario, L3R2J3
Price on request
Bedrooms
4
Bathrooms
2
Parking
3
About this property
Wonderful Location! Famous Schools!This Beautiful 4 Bdrm Home Features Hdwd Flrs Throughout. Windows In Every Rm Allow For Lots Of Natural Sunlight. Eat-In Kitchen Has Plenty Of Cupboards & Moveable Island. Spacious Formal Living Room W/ Crwn Moulding, Large Bay Window & Gas F/P. Dining Room Has W/O To Spectacular Yard W/ Extensive Stone Patio, Perennial Gardens (id:66779)
Rooms
| Living room | Main level | — |
| Dining room | Main level | — |
| Kitchen | Main level | — |
| Den | Main level | — |
| Primary Bedroom | Second level | — |
| Bedroom 2 | Second level | — |
| Bedroom 3 | Second level | — |
| Bedroom 4 | Second level | — |
| Recreational, Games room | Basement | — |
| Bedroom 5 | Basement | — |
Details
- Sewer
- Sanitary sewer
- Cooling
- Central air conditioning
- Heating
- Forced air, Natural gas
- List aor
- Toronto
- Stories
- 2
- Basement
- Finished, N/A
- Flooring
- Hardwood, Laminate, Carpeted, Vinyl
- Appliances
- Washer, Refrigerator, Stove, Dryer
- Directions
- Cross Streets: Warden/Hwy 7. ** Directions: Sciberras Rd / Hwy 7.
- Fireplace
- Yes
- Lot features
- Carpet Free
- Water source
- Municipal water
- Structure type
- House
- Parking features
- Garage
- Exterior features
- Brick, Aluminum siding
- Foundation details
- Concrete
- Bedrooms above grade
- 4
- Property attached
- No
More in Markham

The trademarks REALTOR®, REALTORS®, and the REALTOR® logo are controlled by The Canadian Real Estate Association (CREA) and identify real estate professionals who are members of CREA. The trademarks MLS®, Multiple Listing Service® and the associated logos are owned by CREA and identify the quality of services provided by real estate professionals who are members of CREA. Listing data is provided by the REALTOR.ca Data Distribution Facility (DDF®) and is deemed reliable but is not guaranteed accurate by CREA.