 1 / 25
40 RAFFEIX LANE
Toronto (Regent Park), Ontario, M5A0G5
Price on request
Bedrooms
5
Bathrooms
3
Parking
1
About this property
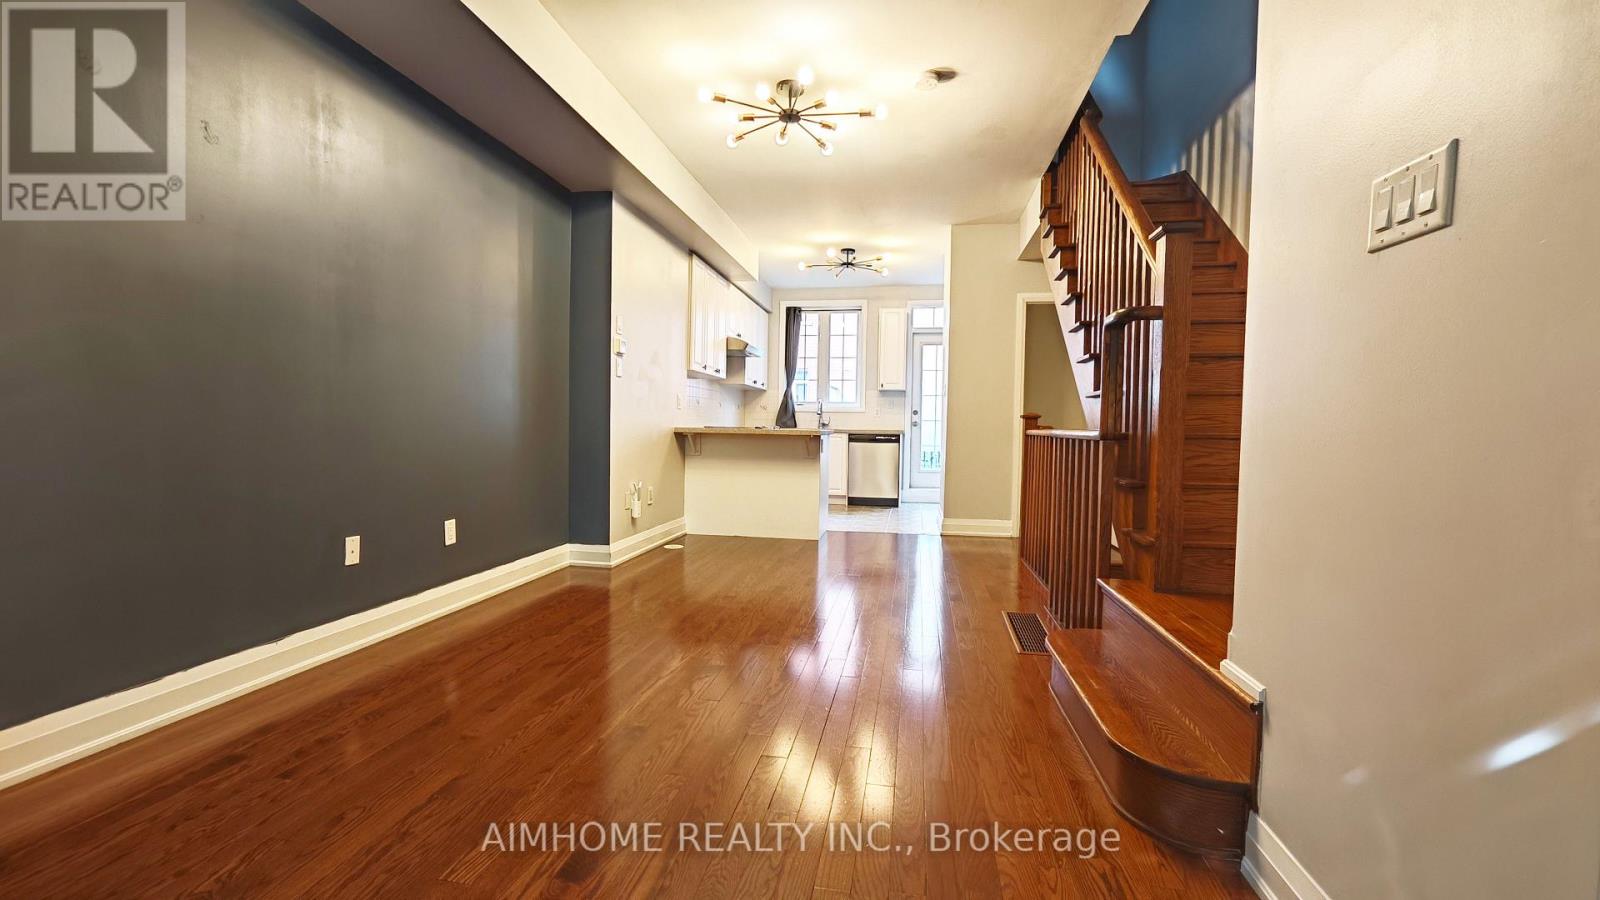
Spacious 4-bedroom plus den, 3-bathroom townhouse in Toronto's Regent Park, offering approximately 1,536 sq. ft. above grade and a built-in garage with one parking space. The three-storey layout places two bedrooms on each of the second and third floors, with convenient second-floor laundry. Bright open-concept living and dining areas feature hardwood floors, while the kitchen offers granite counters, stainless steel appliances and a walk-out balcony. The east-facing primary bedroom also has a balcony. A finished lower-level den provides flexible space for a home office, study or recreation, with direct garage access. Enjoy nearby Queen Street East shops, cafes and TTC streetcar service, along with Regent Park Athletic Grounds and Pam McConnell Aquatic Centre. The Distillery District, Corktown Common and Riverside add dining, green space and recreation options in Toronto's downtown east. (id:66779)
Rooms
| Bedroom | Third level | — |
| Bedroom 2 | Third level | — |
| Bedroom 3 | Second level | — |
| Bedroom 4 | Second level | — |
| Living room | Main level | — |
| Kitchen | Main level | — |
| Den | Basement | — |
Details
- Cooling
- Central air conditioning
- Heating
- Forced air, Natural gas
- List aor
- Toronto
- Stories
- 3
- Basement
- Finished, N/A
- Appliances
- Washer, Refrigerator, Dishwasher, Stove, Dryer, Microwave, Garage door opener remote(s), Water Heater - Tankless
- Directions
- Cross Streets: river and queen. ** Directions: river and raffeix.
- Fireplace
- No
- Lot features
- Balcony
- Structure type
- Row / Townhouse
- Association name
- Royale Grande Property Management
- Parking features
- Garage
- Exterior features
- Brick
- Community features
- Pets Allowed With Restrictions
- Bedrooms above grade
- 4
- Bedrooms below grade
- 1
- Property attached
- Yes
More in Toronto




The trademarks REALTOR®, REALTORS®, and the REALTOR® logo are controlled by The Canadian Real Estate Association (CREA) and identify real estate professionals who are members of CREA. The trademarks MLS®, Multiple Listing Service® and the associated logos are owned by CREA and identify the quality of services provided by real estate professionals who are members of CREA. Listing data is provided by the REALTOR.ca Data Distribution Facility (DDF®) and is deemed reliable but is not guaranteed accurate by CREA.