 1 / 25
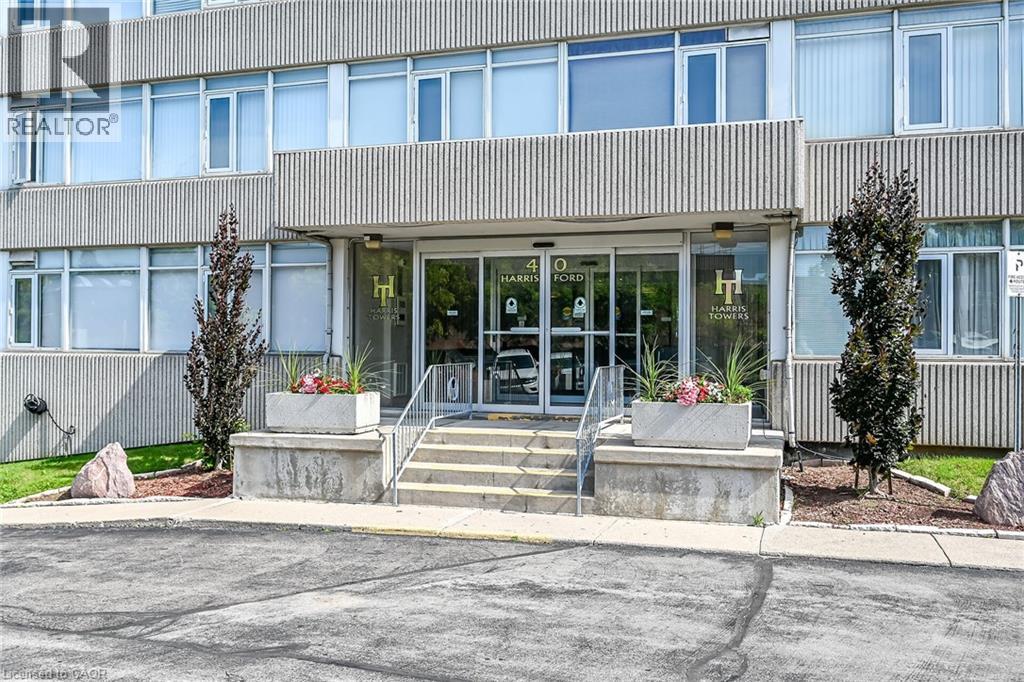
40 HARRISFORD Street Unit# 103
Hamilton, Ontario, L8K6N1
$339,900
Bedrooms
2
Bathrooms
1
Living area
1,162 square feet
Parking
1
About this property
Bright and spacious 2 bedroom condo on the main floor overlooking the gardens and courtyard. Comfortable main floor living with little need for the elevator or stairs. This unit has been renovated with a beautiful white kitchen with ample cupboard and counter space and pantry. Lovely new engineered hardwood flooring in Living Room, Dining Room and bedrooms. New bathroom vanity sink and mirror. Freshly painted in neutral colors. Desirable Harris Towers offers numerous amenities: indoor heated pool, secure underground parking, gym, sauna, games room, party room plus much more. Excellent location close to trails, golf, transit, church plus quick highway access. 5 appliances and window a/c included. Nothing to do - move in ready. Immediate possession available. Room sizes approx. (id:66779)
Rooms
| Laundry room | Main level | — |
| 5pc Bathroom | Main level | — |
| Bedroom | Main level | 8'10'' x 12'0'' |
| Primary Bedroom | Main level | 10'10'' x 17'8'' |
| Kitchen | Main level | 8'0'' x 10'7'' |
| Dining room | Main level | 8'3'' x 12'6'' |
| Living room | Main level | 12'0'' x 20'7'' |
Details
- Sewer
- Municipal sewage system
- Cooling
- Window air conditioner
- Heating
- Baseboard heaters, Electric
- List aor
- Cornerstone
- Stories
- 1
- Basement
- None
- Appliances
- Washer, Refrigerator, Dishwasher, Stove, Dryer, Garage door opener
- Directions
- RED HILL VALLEY PARKWAY TO GREENHILL EXIT TO HARRISFORD ST
- Fireplace
- No
- Lot features
- Balcony, Paved driveway, Automatic Garage Door Opener
- Water source
- Municipal water
- Pool features
- Indoor pool
- Structure type
- Apartment
- Association fee
- 693.47
- Parking features
- Underground, None
- Tax annual amount
- 3,394.77
- Building features
- Car Wash, Exercise Centre, Party Room
- Exterior features
- Concrete, Brick
- Security features
- Alarm system, Security system
- Community features
- Community Centre
- Zoning description
- R
- Architectural style
- Other
- Bedrooms above grade
- 2
- Bedrooms below grade
- 0
- Property attached
- Yes
- Construction materials
- Concrete block, Concrete Walls
- Above grade finished area
- 1,162
- Association fee includes
- Water, Insurance, Parking
- Association fee frequency
- Monthly
More in Hamilton

The trademarks REALTOR®, REALTORS®, and the REALTOR® logo are controlled by The Canadian Real Estate Association (CREA) and identify real estate professionals who are members of CREA. The trademarks MLS®, Multiple Listing Service® and the associated logos are owned by CREA and identify the quality of services provided by real estate professionals who are members of CREA. Listing data is provided by the REALTOR.ca Data Distribution Facility (DDF®) and is deemed reliable but is not guaranteed accurate by CREA.