 1 / 25
40 GLENDALE Avenue N
Hamilton, Ontario, L8L7J3
$576,000
Bedrooms
3
Bathrooms
3
Living area
1,184 square feet
Parking
2
About this property
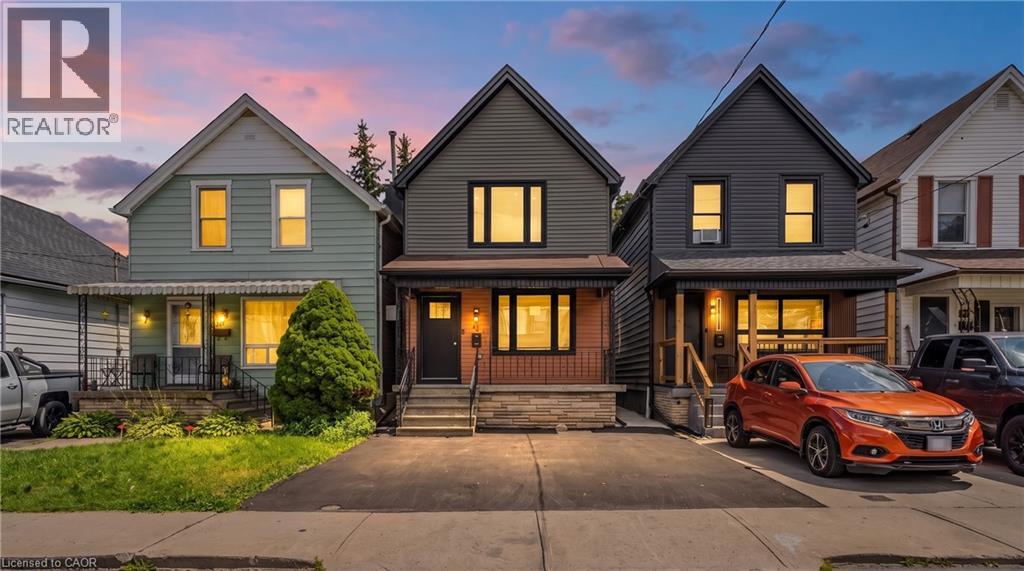
Located in the highly desirable, family-friendly Gage Park neighbourhood, this fully renovated, custom-designed home is completely move-in ready. Renovated from top to bottom with all work completed under city permits, it offers the perfect blend of modern luxury and quality craftsmanship. The stunning custom kitchen features a waterfall countertop, premium stainless steel appliances, and contemporary finishes, while brand-new flooring, doors, stairs, railings, and designer paint create a fresh, elegant interior. The home also boasts a beautifully upgraded main bathroom, a newly added powder room, and a new three-piece bathroom on the second floor, along with all-new plumbing, completely updated electrical wiring, an upgraded 200-amp electrical panel with an ESA certificate, a new air conditioning unit, enhanced insulation for improved energy efficiency, and a dedicated EV charger receptacle. Exterior upgrades include new siding throughout, a spacious concrete pad in the backyard, new fencing, an inviting front porch, and refreshed landscaping that enhances the home's curb appeal. Conveniently located within walking distance to King Street LRT, Gage Park, schools, the library, community centre, shopping, and other everyday amenities, this exceptional property offers a rare combination of style, comfort, convenience, and peace of mind. (id:66779)
Rooms
| 3pc Bathroom | Second level | — |
| Bedroom | Second level | 8'9'' x 9'4'' |
| Bedroom | Second level | 9'2'' x 11'9'' |
| 3pc Bathroom | Second level | 9'5'' x 3'8'' |
| Primary Bedroom | Second level | 9'5'' x 10'0'' |
| 2pc Bathroom | Main level | '' x '' |
| Kitchen | Main level | 9'6'' x 15'0'' |
| Dining room | Main level | 12'0'' x 12'0'' |
| Living room | Main level | 10'10'' x 11'4'' |
| Foyer | Main level | 3'8'' x 13'8'' |
Details
- Sewer
- Municipal sewage system
- Cooling
- Central air conditioning
- Heating
- Forced air, Natural gas
- List aor
- Cornerstone
- Stories
- 2
- Basement
- Unfinished, Full
- Appliances
- Washer, Refrigerator, Water meter, Dishwasher, Stove, Dryer
- Directions
- Glendale Avenue N and Morris Avenue
- Fireplace
- No
- Water source
- Municipal water
- Structure type
- House
- Tax annual amount
- 2,570
- Exterior features
- Vinyl siding
- Community features
- Quiet Area, School Bus
- Foundation details
- Block
- Zoning description
- D
- Bedrooms above grade
- 3
- Bedrooms below grade
- 0
- Property attached
- No
- Above grade finished area
- 1,184
More in Hamilton

The trademarks REALTOR®, REALTORS®, and the REALTOR® logo are controlled by The Canadian Real Estate Association (CREA) and identify real estate professionals who are members of CREA. The trademarks MLS®, Multiple Listing Service® and the associated logos are owned by CREA and identify the quality of services provided by real estate professionals who are members of CREA. Listing data is provided by the REALTOR.ca Data Distribution Facility (DDF®) and is deemed reliable but is not guaranteed accurate by CREA.