 1 / 25
40 ESPLANADE Lane Unit# 206
Grimsby, Ontario, L3M0G9
$549,900
Bedrooms
2
Bathrooms
2
Living area
877 square feet
Parking
1
Year built
2017
About this property
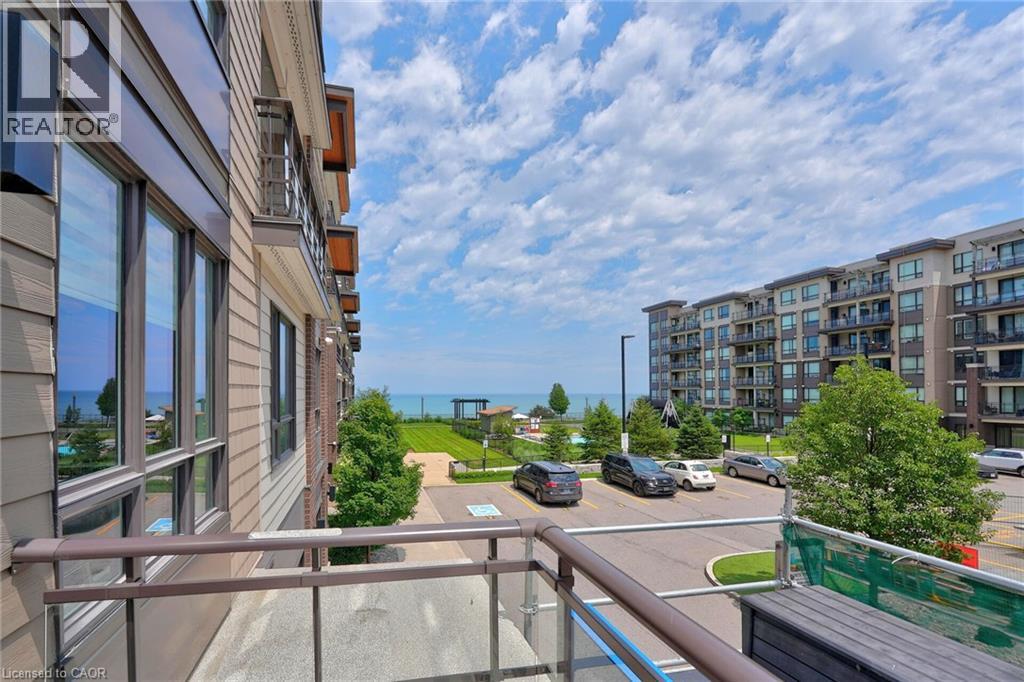
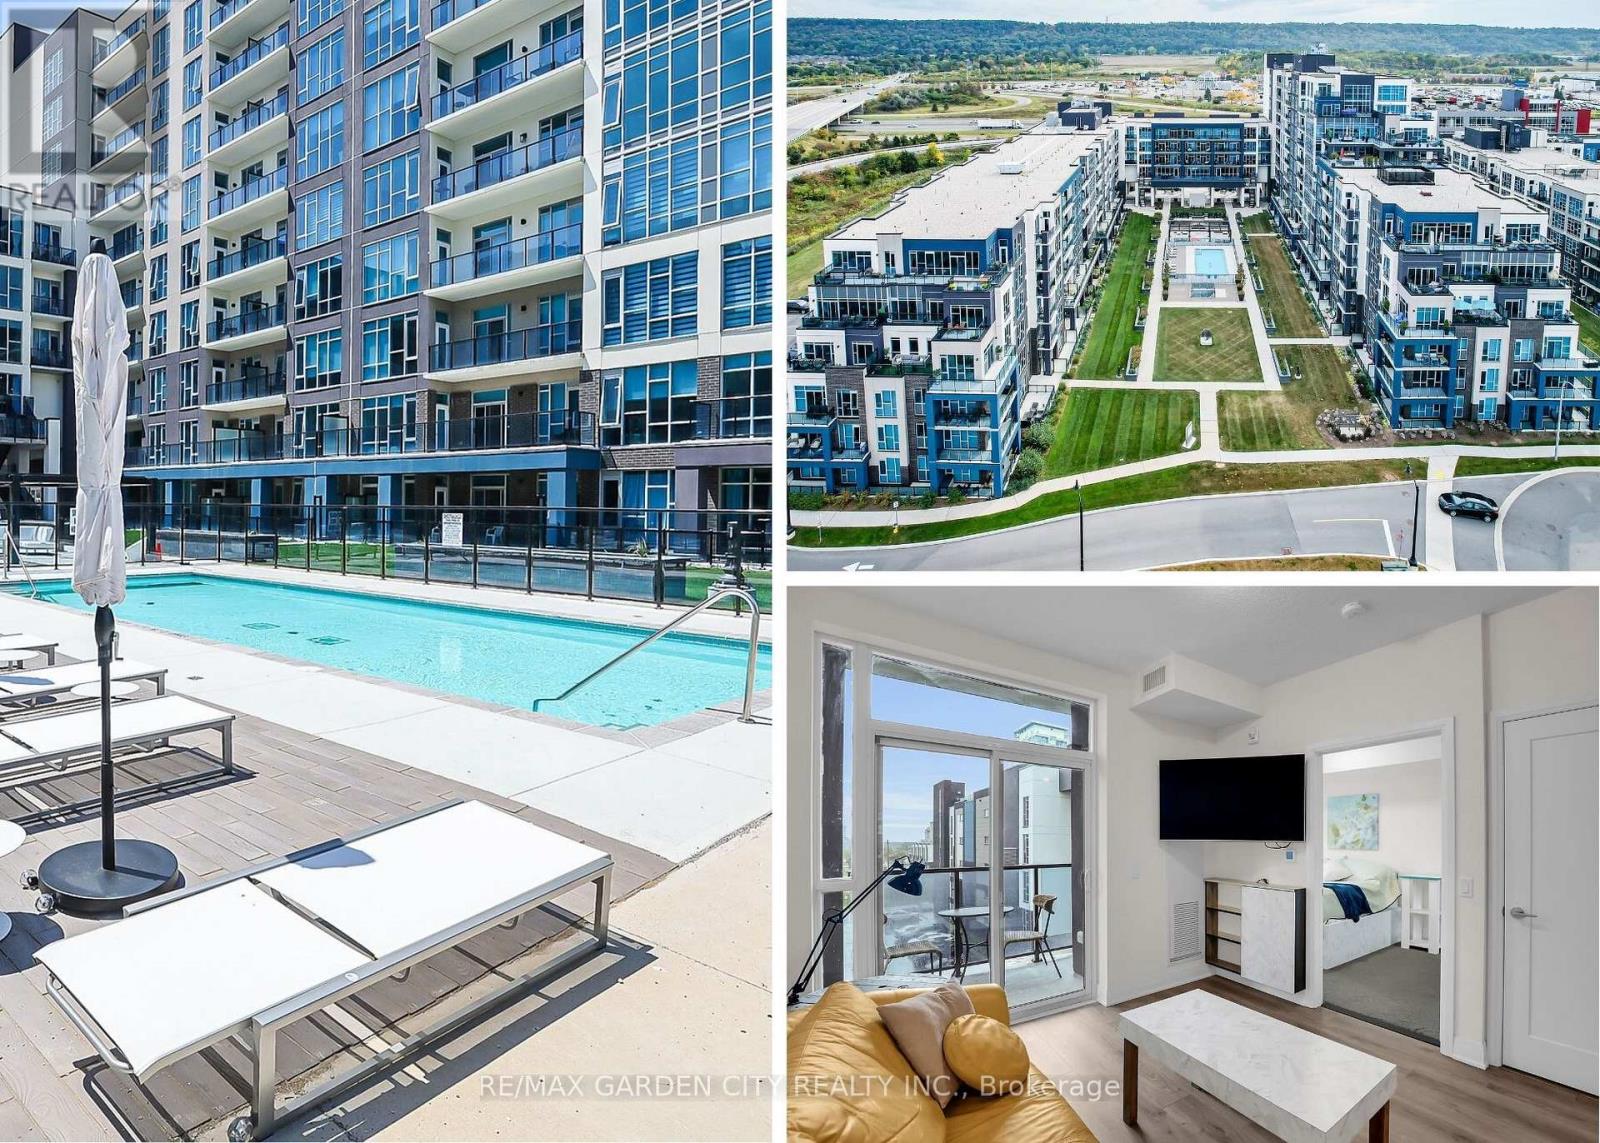
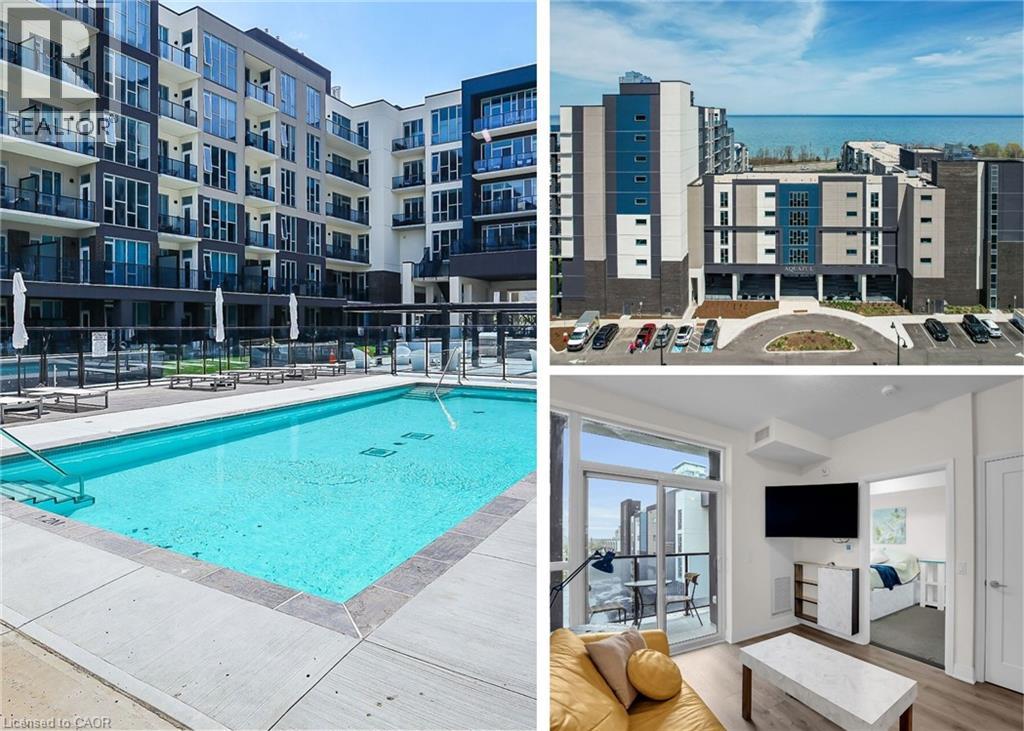
Welcome to 40 Esplanade Lane, Unit 206—a beautifully upgraded 2-bedroom, 2-bathroom corner suite in the highly sought-after Grimsby on the Lake community. Offering views of Lake Ontario and the outdoor pool, this beautifully appointed condo combines upgraded finishes with an unbeatable waterfront lifestyle. Designed with both comfort and functionality in mind, this freshly painted suite is filled with natural light and showcases an upgraded kitchen featuring quartz countertops, a spacious island with breakfast bar, extended upper cabinetry, ceramic tile backsplash, and quality finishes throughout. The primary bedroom features a stylish ensuite with quartz countertops, while the versatile second bedroom is ideal for guests or a home office. A second 4-piece bathroom with quartz countertops provides added convenience for family and guests. Step outside to the spacious wraparound balcony and enjoy beautiful lake views—the ideal setting for your morning coffee or evening unwind. Located just steps from Lake Ontario, scenic waterfront trails, parks, cafés, restaurants, and everyday conveniences, with quick access to the QEW, this home offers the perfect balance of peaceful lakeside living and commuter-friendly convenience. Residents enjoy exceptional building amenities, including an outdoor pool, fitness centre, party room, visitor parking, and elevator access. One underground parking space and an exclusive oversized storage locker are also included. Whether you're downsizing, investing, or searching for maintenance-free living by the water, this is a rare opportunity to own a beautifully appointed suite in one of Grimsby's most desirable waterfront communities. (id:66779)
Rooms
| 4pc Bathroom | Main level | 4'11'' x 7'9'' |
| Bedroom | Main level | 11'4'' x 9'1'' |
| Full bathroom | Main level | 7'10'' x 5'3'' |
| Primary Bedroom | Main level | 11'4'' x 10'0'' |
| Kitchen | Main level | 11'6'' x 8'1'' |
| Living room | Main level | 15'2'' x 11'1'' |
Details
- View
- Lake view
- Sewer
- Municipal sewage system
- Cooling
- Central air conditioning
- Heating
- Forced air, Natural gas
- List aor
- Cornerstone
- Stories
- 1
- Basement
- None
- Year built
- 2,017
- Appliances
- Washer, Refrigerator, Dishwasher, Stove, Dryer, Window Coverings
- Fireplace
- No
- Lot features
- Southern exposure, Balcony
- Water source
- Municipal water
- Pool features
- Inground pool
- Structure type
- Apartment
- Association fee
- 747
- Parking features
- Underground, Covered, Visitor Parking
- Tax annual amount
- 4,022
- Building features
- Exercise Centre, Party Room
- Exterior features
- Brick, Vinyl siding
- Foundation details
- Unknown
- Zoning description
- RM3
- Bedrooms above grade
- 2
- Bedrooms below grade
- 0
- Property attached
- Yes
- Above grade finished area
- 877
- Association fee includes
- Heat, Water, Insurance, Parking
- Association fee frequency
- Monthly
More in Grimsby

The trademarks REALTOR®, REALTORS®, and the REALTOR® logo are controlled by The Canadian Real Estate Association (CREA) and identify real estate professionals who are members of CREA. The trademarks MLS®, Multiple Listing Service® and the associated logos are owned by CREA and identify the quality of services provided by real estate professionals who are members of CREA. Listing data is provided by the REALTOR.ca Data Distribution Facility (DDF®) and is deemed reliable but is not guaranteed accurate by CREA.