 1 / 25
40 DONINO AVENUE
Toronto (Bridle Path-Sunnybrook-York Mills), Ontario, M4N2W7
$4,299,000
Bedrooms
6
Bathrooms
7
Parking
10
About this property
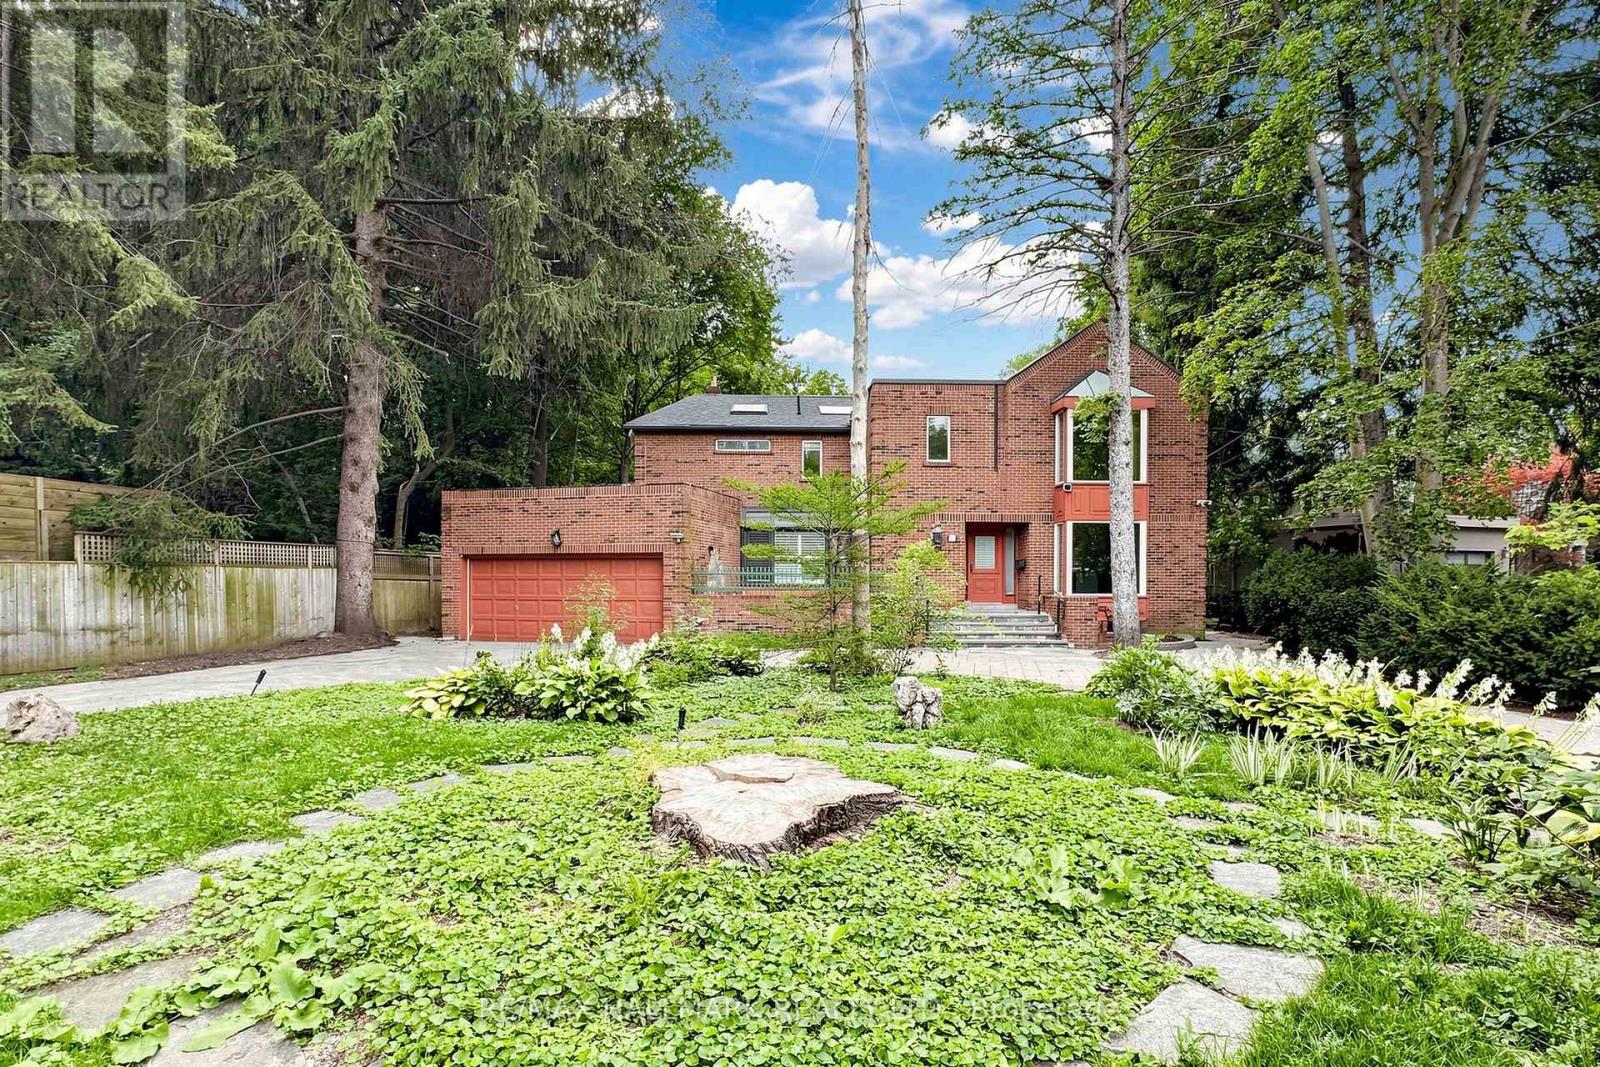
A rare opportunity to own an extraordinary piece of Hogg's Hollow Toronto's Most distinguished neighborhood. A combination of estate living, natural Beauty and remarkable convenience. Set on an impressive 100 x 298 ft estate-sized lot, Tucked beneath a canopy of mature trees on one of the neighbourhood's most desirable residential streets, this is a property with remarkable possibilities, move in and personalize, undertake a substantial renovation, or create a magnificent custom estate worthy of the address.The existing residence offers 5+1 bedrooms, 7 bathrooms, generous principal rooms and the scale to accommodate both elegant entertaining and comfortable everyday living. A sweeping circular driveway and double garage provide exceptional parking, while the spectacular rear grounds deliver what truly sets this property apart: nearly 300 feet of depth, mature landscaping, exceptional privacy and an in-ground pool, creating the feel of a private country retreat in the heart of the city.Moments to Yonge Street, York Mills, TTC, Highway 401, Rosedale Golf Club, parks, trails, shops and sought-after schools (id:66779)
Rooms
| Office | Main level | — |
| Bedroom 3 | Second level | — |
| Living room | Main level | — |
| Dining room | Main level | — |
| Family room | Main level | — |
| Kitchen | Main level | — |
| Sunroom | Main level | — |
| Office | Second level | — |
| Primary Bedroom | Second level | — |
| Solarium | Second level | — |
| Bedroom 2 | Second level | — |
Details
- Sewer
- Sanitary sewer
- Cooling
- Central air conditioning
- Heating
- Forced air, Natural gas
- List aor
- Toronto
- Stories
- 2
- Tax year
- 2,025
- Basement
- Finished, Separate entrance, N/A, N/A
- Flooring
- Tile, Hardwood
- Appliances
- Washer, Refrigerator, Dishwasher, Range, Dryer, Microwave, Window Coverings
- Directions
- Cross Streets: Yonge/York Mills. ** Directions: South of York Mills Rd Turn East on Yonge intoMill St.
- Fireplace
- Yes
- Water source
- Municipal water
- Pool features
- Inground pool
- Structure type
- House
- Parking features
- Attached Garage, Garage
- Tax annual amount
- 24,621
- Building features
- Fireplace(s)
- Exterior features
- Brick
- Foundation details
- Poured Concrete
- Lot size dimensions
- 100 x 298 FT
- Bedrooms above grade
- 5
- Bedrooms below grade
- 1
- Property attached
- No
More in Toronto




The trademarks REALTOR®, REALTORS®, and the REALTOR® logo are controlled by The Canadian Real Estate Association (CREA) and identify real estate professionals who are members of CREA. The trademarks MLS®, Multiple Listing Service® and the associated logos are owned by CREA and identify the quality of services provided by real estate professionals who are members of CREA. Listing data is provided by the REALTOR.ca Data Distribution Facility (DDF®) and is deemed reliable but is not guaranteed accurate by CREA.