 1 / 25
40 DONINO AVENUE
Toronto (Bridle Path-Sunnybrook-York Mills), Ontario, M4N2W7
$4,799,900
Bedrooms
6
Bathrooms
7
Parking
10
About this property
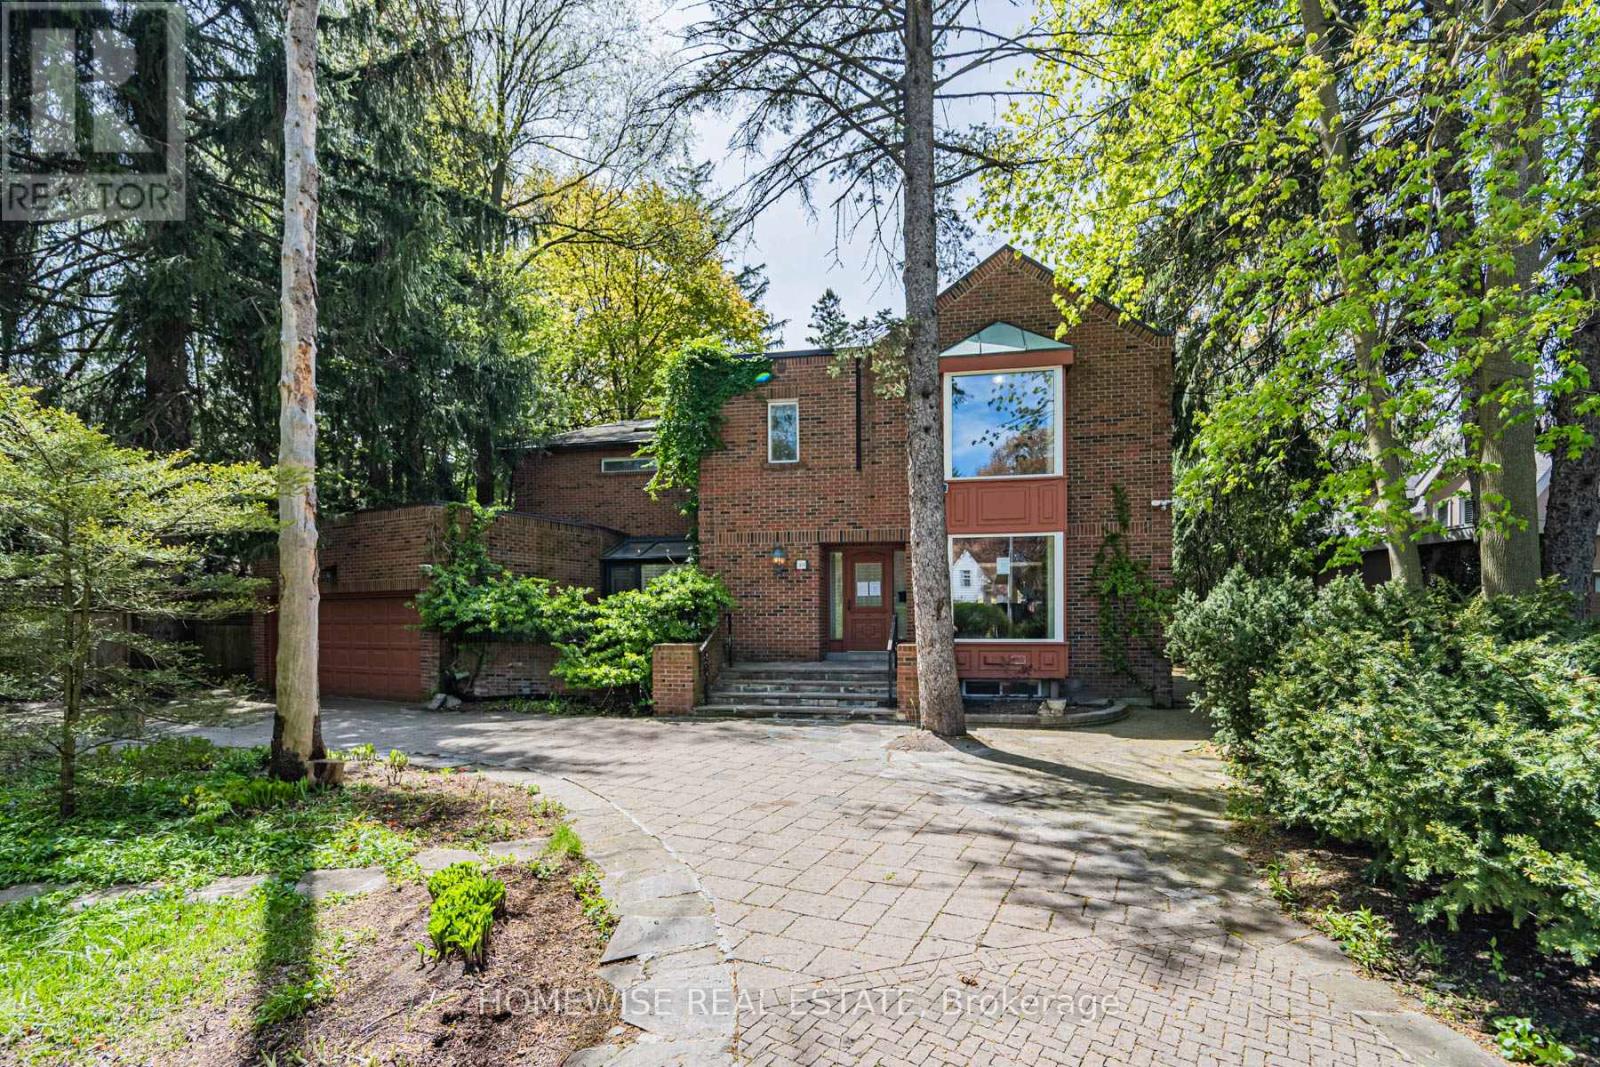
Oh My Donino! An extraordinary opportunity in the heart of prestigious Hogg's Hollow. Set on an exceptional 100 x nearly 300 foot lot, this rare estate-sized property offers endless potential on one of Toronto's most coveted and picturesque streets. Whether you envision a world-class custom residence or a timeless renovation using the home's original charm, 40 Donino Avenue is a canvas unlike any other. Surrounded by multi-million dollar estates and mature tree-lined streets, the main floor offers expansive principal rooms including formal living and dining areas, a warm family room, executive office, and a main floor bedroom with ensuite. Upstairs features 5 large bedrooms, highlighted by a sprawling primary retreat complete with a stunning sitting area, oversized walk-in closet, and spacious ensuite bath. The circular U-shaped driveway parks up to 8 vehicles in addition to a double car garage, inviting you the way the home of your dreams should . The breathtaking backyard is truly the crown jewel - an expansive private setting with mature landscaping, pool, and extraordinary depth rarely found in the city, offering the potential to create one of Hogg's Hollow's most spectacular outdoor paradises. Ideally located moments from the exclusive Rosedale Golf Club, York Mills Centre, top-rated public and private schools, parks, nature trails, and minutes to Highway 401, Yonge Street, and the TTC. Experience estate living in one of Toronto's most prestigious neighbourhoods, Hoggs Hollow. (id:66779)
Rooms
| Living room | Main level | — |
| Bedroom 4 | Second level | — |
| Bedroom 5 | Second level | — |
| Recreational, Games room | Lower level | — |
| Bedroom | Lower level | — |
| Other | Lower level | — |
| Laundry room | Lower level | — |
| Cold room | Lower level | — |
| Dining room | Main level | — |
| Utility room | Lower level | — |
| Furnace | Lower level | — |
| Family room | Main level | — |
| Kitchen | Main level | — |
| Office | Main level | — |
| Foyer | Main level | — |
| Bedroom | Main level | — |
| Primary Bedroom | Second level | — |
| Sitting room | Second level | — |
| Bedroom 3 | Second level | — |
Details
- Sewer
- Sanitary sewer
- Cooling
- Central air conditioning
- Heating
- Forced air, Natural gas
- List aor
- Toronto
- Stories
- 2
- Tax year
- 2,025
- Basement
- Finished, Separate entrance, N/A, N/A
- Appliances
- Washer, Refrigerator, Dishwasher, Range, Dryer, Microwave, Window Coverings
- Directions
- Yonge / York Mills
- Fireplace
- Yes
- Lot features
- Irregular lot size
- Water source
- Municipal water
- Pool features
- Inground pool
- Structure type
- House
- Parking features
- Attached Garage, Garage
- Tax annual amount
- 24,621
- Building features
- Fireplace(s)
- Exterior features
- Brick
- Foundation details
- Concrete
- Lot size dimensions
- 100 x 298 FT
- Bedrooms above grade
- 5
- Bedrooms below grade
- 1
- Property attached
- No
More in Toronto




The trademarks REALTOR®, REALTORS®, and the REALTOR® logo are controlled by The Canadian Real Estate Association (CREA) and identify real estate professionals who are members of CREA. The trademarks MLS®, Multiple Listing Service® and the associated logos are owned by CREA and identify the quality of services provided by real estate professionals who are members of CREA. Listing data is provided by the REALTOR.ca Data Distribution Facility (DDF®) and is deemed reliable but is not guaranteed accurate by CREA.