 1 / 25
40 DELAWARE Avenue Unit# UPPER
Hamilton, Ontario, L8M1T4
Price on request
Bedrooms
3
Bathrooms
1
Living area
1,100 square feet
Parking
1
About this property
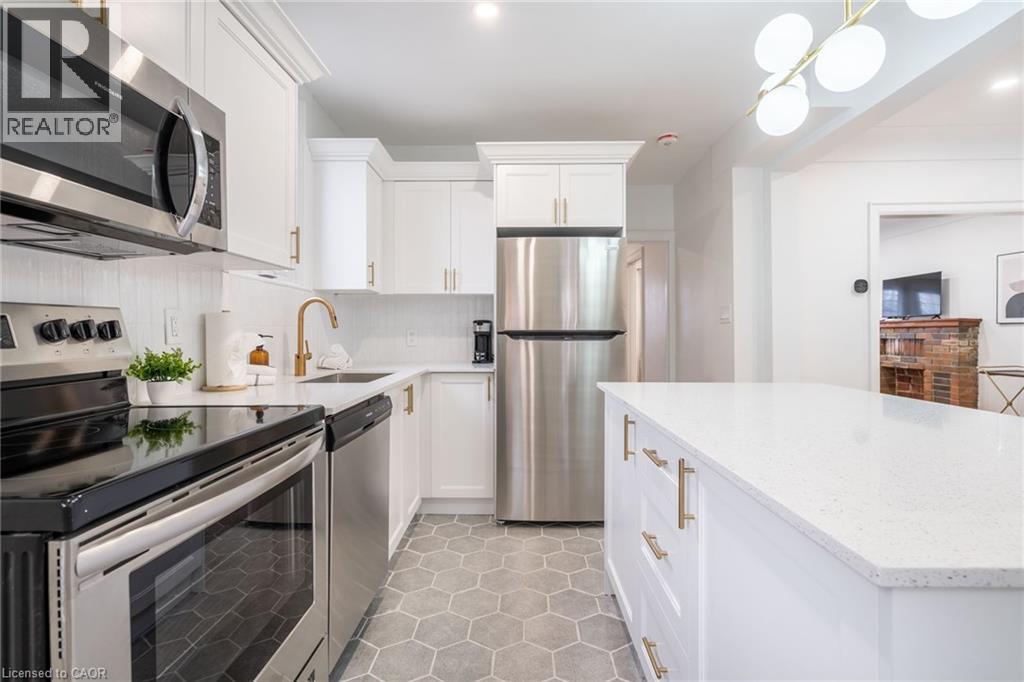
Beautifully updated 3-bedroom, 1-bathroom, 2-level unit in Hamilton’s highly sought-after St. Clair neighbourhood. This spacious century home blends original character with modern updates and offers a comfortable layout ideal for a young couple or small family. The bright main floor features original hardwood floors with intricate inlay, soaring ceilings, a classic brick fireplace, and a large bay window. The updated kitchen offers quartz countertops, a large island with seating, gold fixtures, deep cabinetry, and plenty of storage, overlooking a separate dining room. Upstairs, you’ll find three generous bedrooms, a convenient stacked washer & dryer, and an updated 4-piece bathroom with a deep soaker tub. Enjoy your own private backyard with a covered back porch, plus gated parking for added convenience. Located just minutes from the Sherman Cut, downtown Hamilton, and multiple public transit routes. A neighbourhood playground is just down the street, while the Wentworth Stairs are nearby for morning walks, workouts, and city views. A great opportunity to enjoy the character of a century home with the comfort and convenience of modern updates, all in a fantastic St. Clair location. (id:66779)
Rooms
| 4pc Bathroom | Second level | — |
| Bedroom | Second level | 8'0'' x 10'0'' |
| Bedroom | Second level | 9'0'' x 10'5'' |
| Primary Bedroom | Second level | 10'0'' x 11'0'' |
| Eat in kitchen | Main level | 9'5'' x 13' |
| Dining room | Main level | 11'0'' x 13'0'' |
| Living room | Main level | 11'0'' x 14'0'' |
Details
- Sewer
- Municipal sewage system
- Cooling
- Central air conditioning
- Heating
- Forced air, Natural gas
- List aor
- Cornerstone
- Stories
- 1.5
- Basement
- Finished, Full
- Appliances
- Washer, Refrigerator, Dishwasher, Stove, Dryer, Microwave Built-in
- Directions
- MAIN ST E TO WENTWORTH ST S TO DELAWARE AVE
- Fireplace
- Yes
- Lot features
- Paved driveway
- Water source
- Municipal water
- Structure type
- House
- Fireplaces total
- 1
- Exterior features
- Brick, Stone, Aluminum siding
- Security features
- Smoke Detectors
- Community features
- Quiet Area
- Fireplace features
- Other - See remarks
- Foundation details
- Poured Concrete
- Zoning description
- C
- Bedrooms above grade
- 3
- Bedrooms below grade
- 0
- Property attached
- No
- Above grade finished area
- 1,100
- Association fee includes
- Heat, Electricity, Water
More in Hamilton

The trademarks REALTOR®, REALTORS®, and the REALTOR® logo are controlled by The Canadian Real Estate Association (CREA) and identify real estate professionals who are members of CREA. The trademarks MLS®, Multiple Listing Service® and the associated logos are owned by CREA and identify the quality of services provided by real estate professionals who are members of CREA. Listing data is provided by the REALTOR.ca Data Distribution Facility (DDF®) and is deemed reliable but is not guaranteed accurate by CREA.