 1 / 25
40 COLONEL BUTLER DRIVE
Markham (Sherwood-Amberglen), Ontario, L3P6B4
$1,648,000
Bedrooms
4
Bathrooms
3
Parking
4
About this property
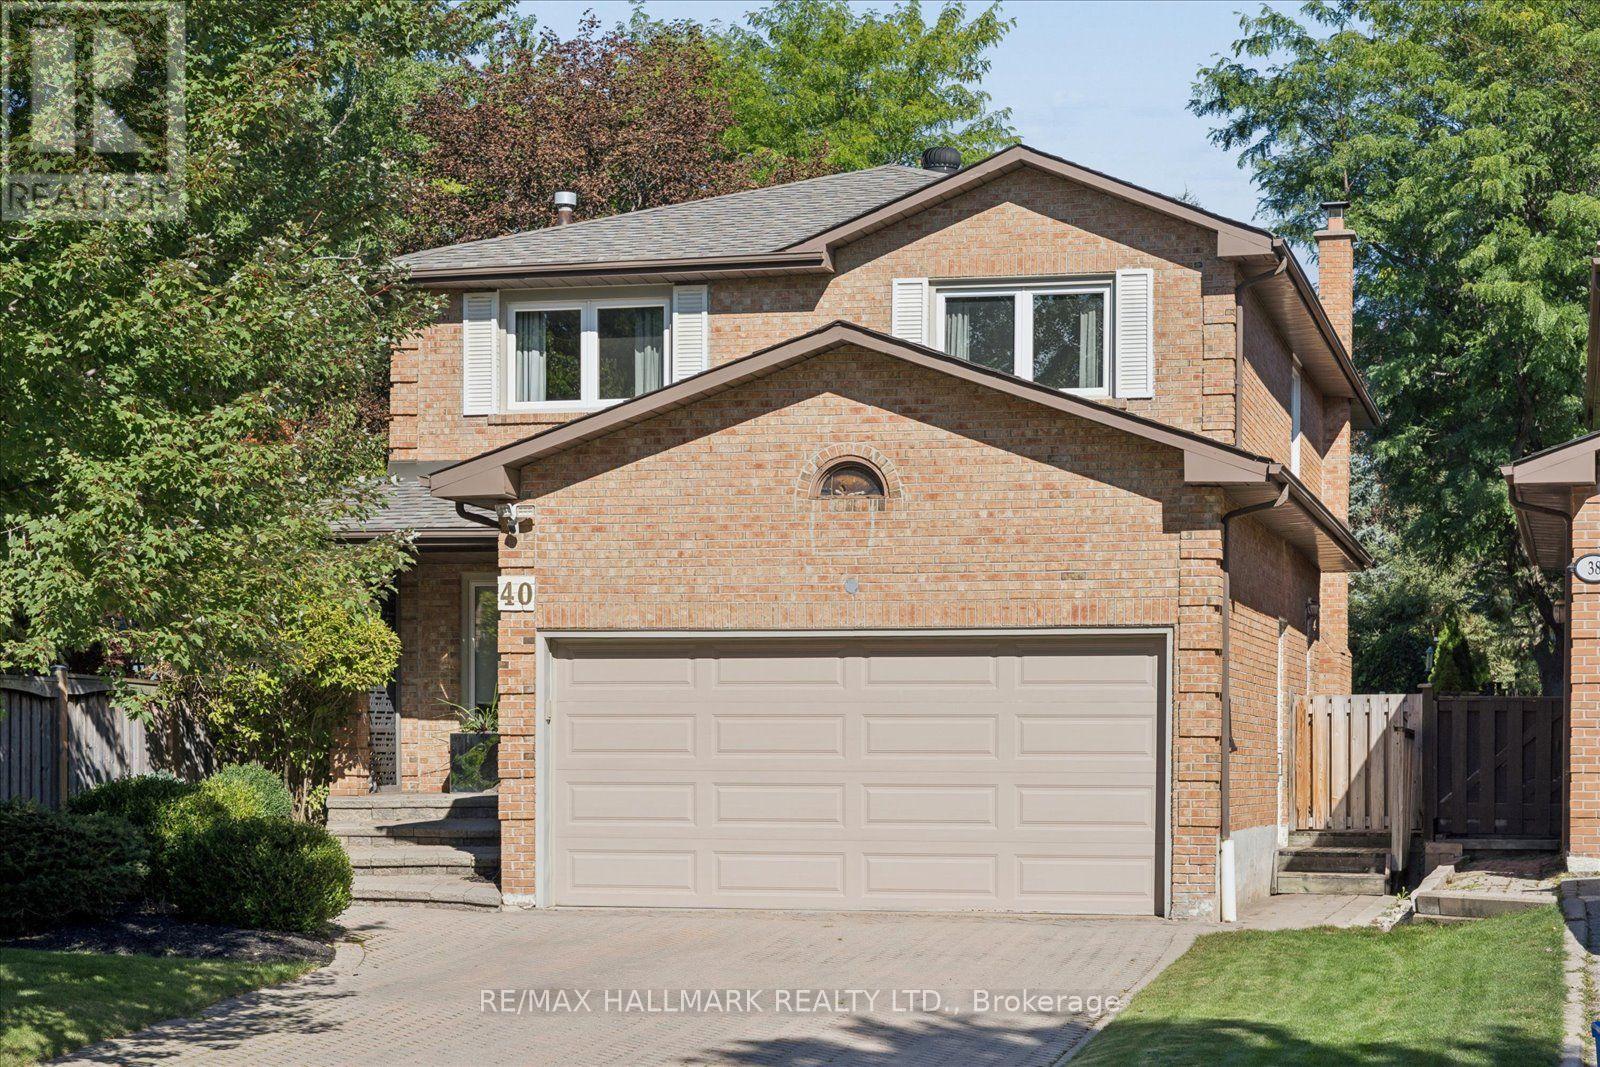
Welcome to 40 Colonel Butler Drive, tucked away in the established and highly sought-after Sherwood-Amberglen community of Markham. Set on an exceptional 40 x 218 ft lot surrounded by mature trees, this spacious 2-storey brick home offers over 2,650 sq. ft. above grade, a finished lower level and a spectacular backyard retreat with an inground pool. Inside, the generous main-floor layout offers plenty of room to gather, entertain and simply enjoy everyday life. Formal living and dining rooms are complemented by a spacious kitchen with centre island, stainless steel appliances and a walkout to the backyard, while the family room features a gas fireplace, bow window and views of the beautiful outdoor setting. Main-floor laundry with direct garage access adds everyday convenience. Upstairs, the impressive primary retreat measures approximately 19 x 17 ft and overlooks the pool, with a 5-piece ensuite and an exceptionally large walk-in dressing room. Additional bedrooms provide comfortable space for family, guests or a home office. The finished lower level adds even more versatility with an expansive recreation room, wine cellar, walk-in closet and abundant storage. And then there is the backyard. With a lot extending approximately 218 feet deep, this is outdoor space that is increasingly hard to find in Markham. Mature trees and established landscaping create a private, leafy setting around the inground pool, with generous patio and lounging areas for summer entertaining, dining and relaxing. Located in Sherwood-Amberglen, an established neighbourhood known for its mature streetscapes and access to parks and green space, you're minutes from Main Street Markham, the Rouge Valley trail system, Milne Dam Conservation Park, Markham Stouffville Hospital, shopping, dining, transit and major commuter routes. A substantial family home, an extraordinary lot and a backyard built for summer - all in one of Markham's established communities. (id:66779)
Rooms
| Living room | Main level | — |
| Other | Basement | — |
| Utility room | Basement | — |
| Dining room | Main level | — |
| Kitchen | Main level | — |
| Family room | Main level | — |
| Laundry room | Main level | — |
| Primary Bedroom | Second level | — |
| Bedroom 2 | Second level | — |
| Bedroom 3 | Upper Level | — |
| Bedroom 4 | Second level | — |
| Recreational, Games room | Basement | — |
Details
- Sewer
- Sanitary sewer
- Cooling
- Central air conditioning
- Heating
- Forced air, Natural gas
- List aor
- Toronto
- Stories
- 2
- Basement
- Full
- Flooring
- Hardwood
- Utilities
- Sewer, Electricity, Cable
- Appliances
- Washer, Refrigerator, Central Vacuum, Dishwasher, Stove, Dryer, Microwave, Hood Fan, Garage door opener remote(s)
- Directions
- Cross Streets: Empire St / Colonel Butler. ** Directions: 9th Line & Highway 7.
- Fireplace
- Yes
- Lot features
- Wooded area
- Water source
- Municipal water
- Pool features
- Inground pool
- Structure type
- House
- Fireplaces total
- 1
- Parking features
- Attached Garage, Garage
- Tax annual amount
- 6,919
- Building features
- Fireplace(s)
- Exterior features
- Brick
- Foundation details
- Concrete
- Lot size dimensions
- 40 x 218 FT
- Zoning description
- res
- Bedrooms above grade
- 4
- Property attached
- No
More in Markham


The trademarks REALTOR®, REALTORS®, and the REALTOR® logo are controlled by The Canadian Real Estate Association (CREA) and identify real estate professionals who are members of CREA. The trademarks MLS®, Multiple Listing Service® and the associated logos are owned by CREA and identify the quality of services provided by real estate professionals who are members of CREA. Listing data is provided by the REALTOR.ca Data Distribution Facility (DDF®) and is deemed reliable but is not guaranteed accurate by CREA.