 1 / 25
40 CHERRYLAWN AVENUE
Toronto (Humber Summit), Ontario, M9L2B4
$819,000
Bedrooms
3
Bathrooms
2
Parking
3
About this property
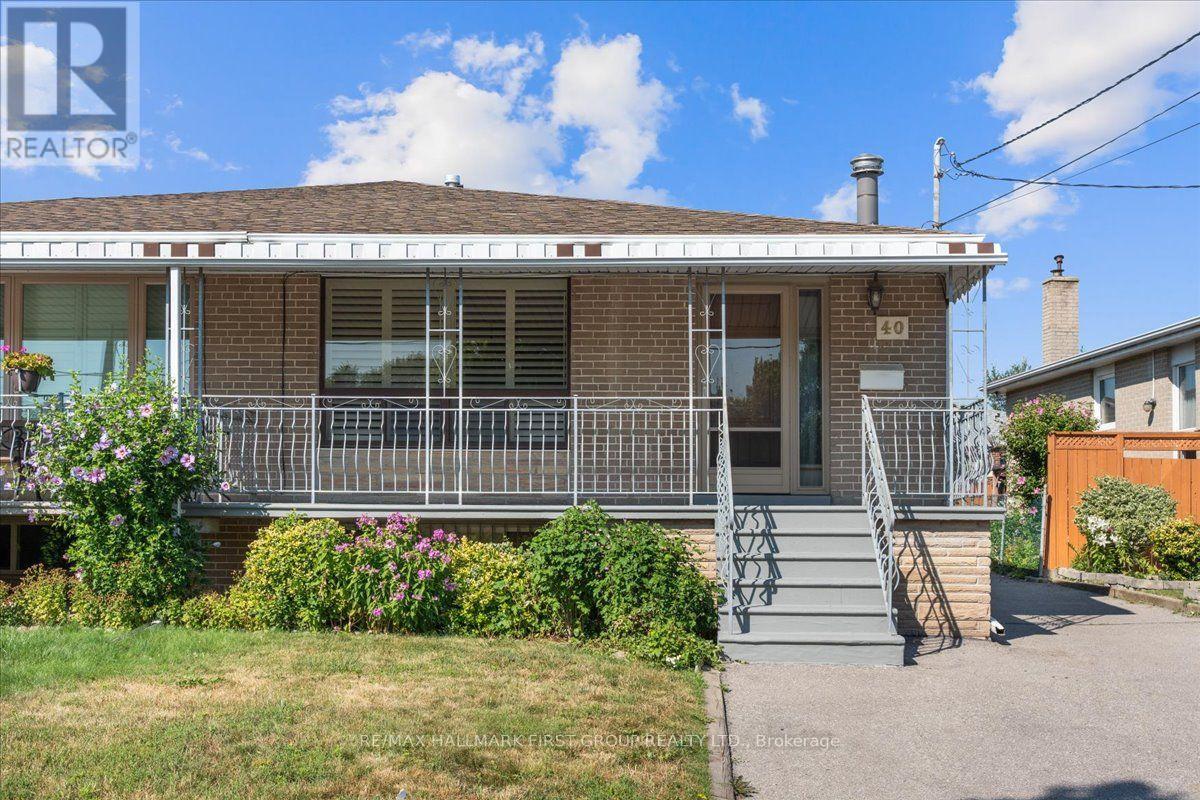
Welcome to 40 Cherrylawn Avenue, a well-cared-for semi-detached bungalow offered for the first time by its original owners of nearly 60 years. Thoughtfully maintained over the decades, this home offers a functional layout with plenty of potential for its next chapter. The main floor features three bedrooms, one bathroom with an updated walk-in shower, and hardwood flooring throughout. A separate entrance leads to the finished basement, where you'll find a spacious living and recreation room, a full second kitchen, a three-piece bathroom, two separate storage rooms, and a workshop. A third entrance provides direct access from the basement to the backyard, adding even more convenience and flexibility. With generous lower-level living space, ample storage, and a practical bungalow layout, this North York home offers a strong foundation for buyers looking to personalize a property and make it their own. (id:66779)
Details
- Sewer
- Sanitary sewer
- Cooling
- Central air conditioning
- Heating
- Forced air, Natural gas
- List aor
- Toronto
- Stories
- 1
- Tax year
- 2,025
- Basement
- Apartment in basement, Separate entrance, N/A, N/A
- Appliances
- Washer, Refrigerator, Gas stove(s), Dryer, Hood Fan, Furniture, Window Coverings
- Directions
- Finch Ave W & Islington Ave.
- Fireplace
- No
- Water source
- Municipal water
- Structure type
- House
- Parking features
- No Garage
- Tax annual amount
- 3,612
- Exterior features
- Brick
- Community features
- Community Centre
- Foundation details
- Poured Concrete
- Lot size dimensions
- 30 x 120 FT
- Architectural style
- Bungalow
- Bedrooms above grade
- 3
- Property attached
- Yes
More in Toronto




The trademarks REALTOR®, REALTORS®, and the REALTOR® logo are controlled by The Canadian Real Estate Association (CREA) and identify real estate professionals who are members of CREA. The trademarks MLS®, Multiple Listing Service® and the associated logos are owned by CREA and identify the quality of services provided by real estate professionals who are members of CREA. Listing data is provided by the REALTOR.ca Data Distribution Facility (DDF®) and is deemed reliable but is not guaranteed accurate by CREA.