 1 / 25
40 BROADOAKS DRIVE
Toronto (York University Heights), Ontario, M3J1E6
$849,900
Bedrooms
4
Bathrooms
3
Parking
6
About this property
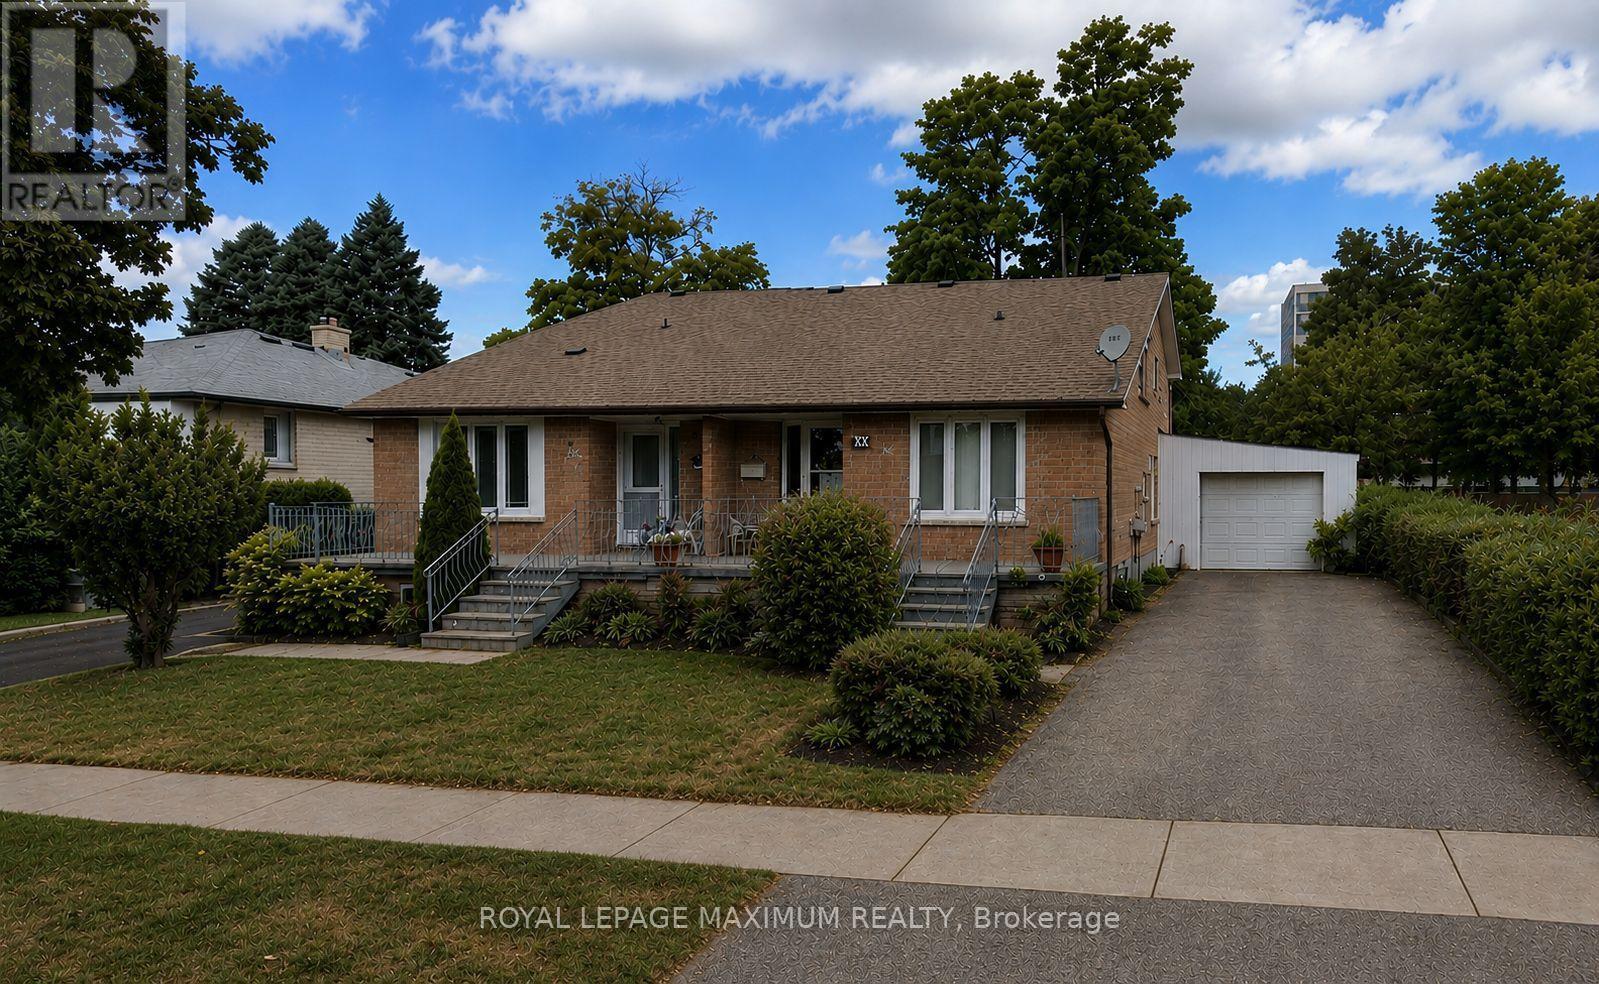
Welcome to 40 Broadoaks Dr., an excellent investment opportunity in York University Heights. Perfect for first-time buyers or a growing family. This spacious 4-level backsplit semi-detached home offers incredible options with multiple living spaces and separate access to the basement. A combined living/dining room, which would be great for entertaining, and a large eating kitchen that has enough room to cook and family to get together and enjoy. The upper level offers 3 good-sized bedrooms, a full 4 piece bathroom, plus a bonus room on the main level that can serve as a bedroom or den. A fully finished basement with a kitchen, a rec room, laundry, large cantina, and a 3-piece bathroom. Large oversized inclosed car port/garage with a long driveway to accommodate parking for 6 cars. This home is perfectly suited for multi- or income-generating potential. Prime location just steps to Keele Street, minutes from York University, Finch West Station, transit, highways, Humber River Hospital, shopping & restaurants. (id:66779)
Rooms
| Bedroom | Main level | — |
| Kitchen | Main level | — |
| Living room | Main level | — |
| Dining room | Main level | — |
| Primary Bedroom | Upper Level | — |
| Bedroom | Upper Level | — |
| Bedroom 2 | Upper Level | — |
| Kitchen | Lower level | — |
| Recreational, Games room | Basement | — |
| Laundry room | Basement | — |
Details
- Sewer
- Sanitary sewer
- Cooling
- Central air conditioning
- Heating
- Forced air, Natural gas
- List aor
- Toronto
- Tax year
- 2,025
- Basement
- Finished, N/A
- Flooring
- Hardwood, Ceramic
- Appliances
- Washer, Dryer, Two stoves, Window Coverings, Two Refrigerators
- Directions
- Keele-south of Finch/Derrydown Rd
- Fireplace
- No
- Water source
- Municipal water
- Structure type
- House
- Parking features
- Garage, Carport
- Tax annual amount
- 3,798.19
- Exterior features
- Brick
- Foundation details
- Concrete
- Lot size dimensions
- 32.9 x 112.9 FT
- Bedrooms above grade
- 4
- Property attached
- Yes
More in Toronto




The trademarks REALTOR®, REALTORS®, and the REALTOR® logo are controlled by The Canadian Real Estate Association (CREA) and identify real estate professionals who are members of CREA. The trademarks MLS®, Multiple Listing Service® and the associated logos are owned by CREA and identify the quality of services provided by real estate professionals who are members of CREA. Listing data is provided by the REALTOR.ca Data Distribution Facility (DDF®) and is deemed reliable but is not guaranteed accurate by CREA.