 1 / 25
40 BEAMSVILLE DRIVE
Toronto (L'Amoreaux), Ontario, M1T3S2
$1,625,000
Bedrooms
8
Bathrooms
4
Parking
4
About this property
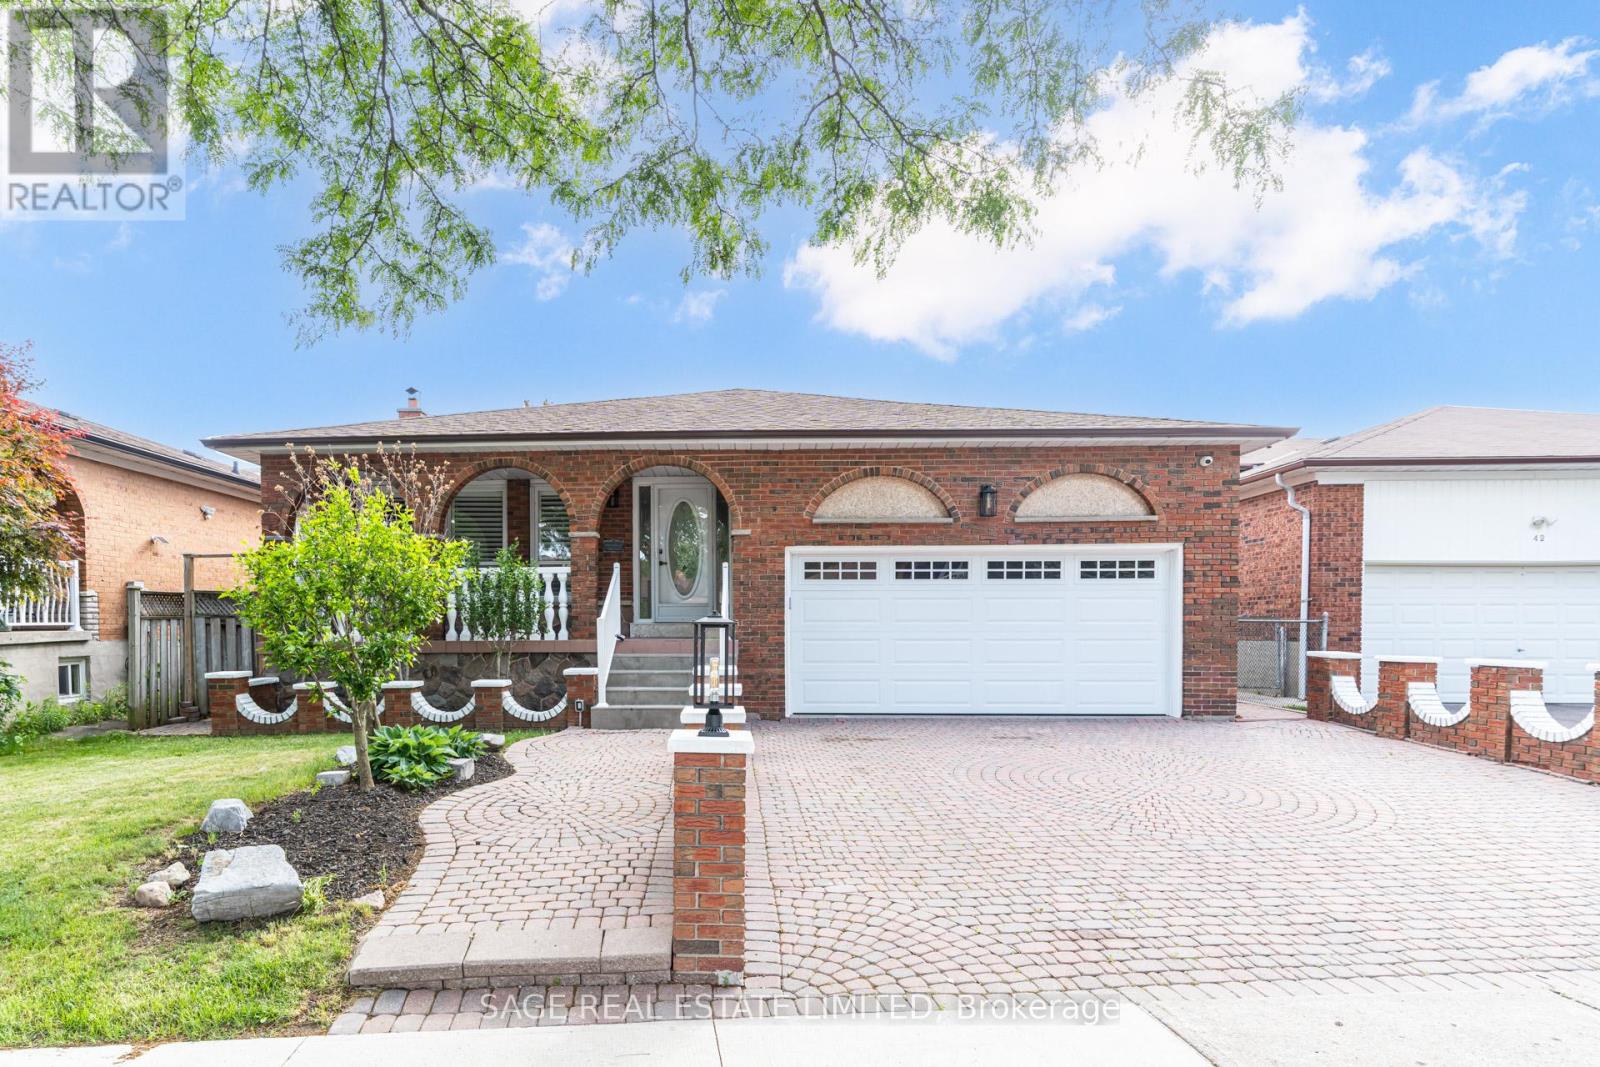
Welcome to 40 Beamsville Drive! This spacious and meticulously maintained 5-level backsplit offers exceptional versatility for families, multi-generational households, and savvy buyers. With two distinct living areas, this unique home provides endless possibilities-live comfortably with extended family, create private guest accommodations, or enjoy the flexibility of separate living spaces.The upper levels showcase timeless character and pride of ownership, featuring crown moulding, vintage chandeliers, and warm, inviting living spaces. The renovated lower levels offer modern finishes, a separate entrance, and added functionality, creating an ideal space for a variety of living arrangements.Deceptively spacious and larger than it appears, this home offers multiple levels of living space designed to accommodate growing families and evolving needs. Step outside to a beautifully backyard complete with a garden area and greenhouse, perfect for relaxing, entertaining, or enjoying your own private outdoor retreat.Located in a highly desirable neighbourhood close to schools, parks, shopping, transit, and major highways, this is a rare opportunity to own a versatile home that combines charm, space, and outstanding value. (id:66779)
Rooms
| Living room | Second level | — |
Details
- Sewer
- Sanitary sewer
- Cooling
- Central air conditioning
- Fencing
- Fenced yard
- Heating
- Forced air, Natural gas
- List aor
- Toronto
- Tax year
- 2,025
- Basement
- Finished, Separate entrance, Walk-up, N/A, N/A, N/A
- Appliances
- Washer, Refrigerator, Dishwasher, Stove, Dryer, Window Coverings, Water Heater
- Directions
- Cross Streets: huntingwood/pharmacy. ** Directions: From Pharmacy/huntingwood, go east and turn left on Beamsville Dr.
- Fireplace
- Yes
- Lot features
- Carpet Free, In-Law Suite
- Water source
- Municipal water
- Structure type
- House
- Fireplaces total
- 2
- Parking features
- Attached Garage, Garage
- Tax annual amount
- 7,141
- Exterior features
- Brick
- Foundation details
- Block, Concrete
- Lot size dimensions
- 49.4 x 131.5 FT
- Bedrooms above grade
- 6
- Bedrooms below grade
- 2
- Property attached
- No
More in Toronto




The trademarks REALTOR®, REALTORS®, and the REALTOR® logo are controlled by The Canadian Real Estate Association (CREA) and identify real estate professionals who are members of CREA. The trademarks MLS®, Multiple Listing Service® and the associated logos are owned by CREA and identify the quality of services provided by real estate professionals who are members of CREA. Listing data is provided by the REALTOR.ca Data Distribution Facility (DDF®) and is deemed reliable but is not guaranteed accurate by CREA.