 1 / 23
40 - 2830 MIDLAND AVENUE
Toronto (Agincourt South-Malvern West), Ontario, M1S1S4
Price on request
Bedrooms
3
Bathrooms
2
Parking
2
About this property
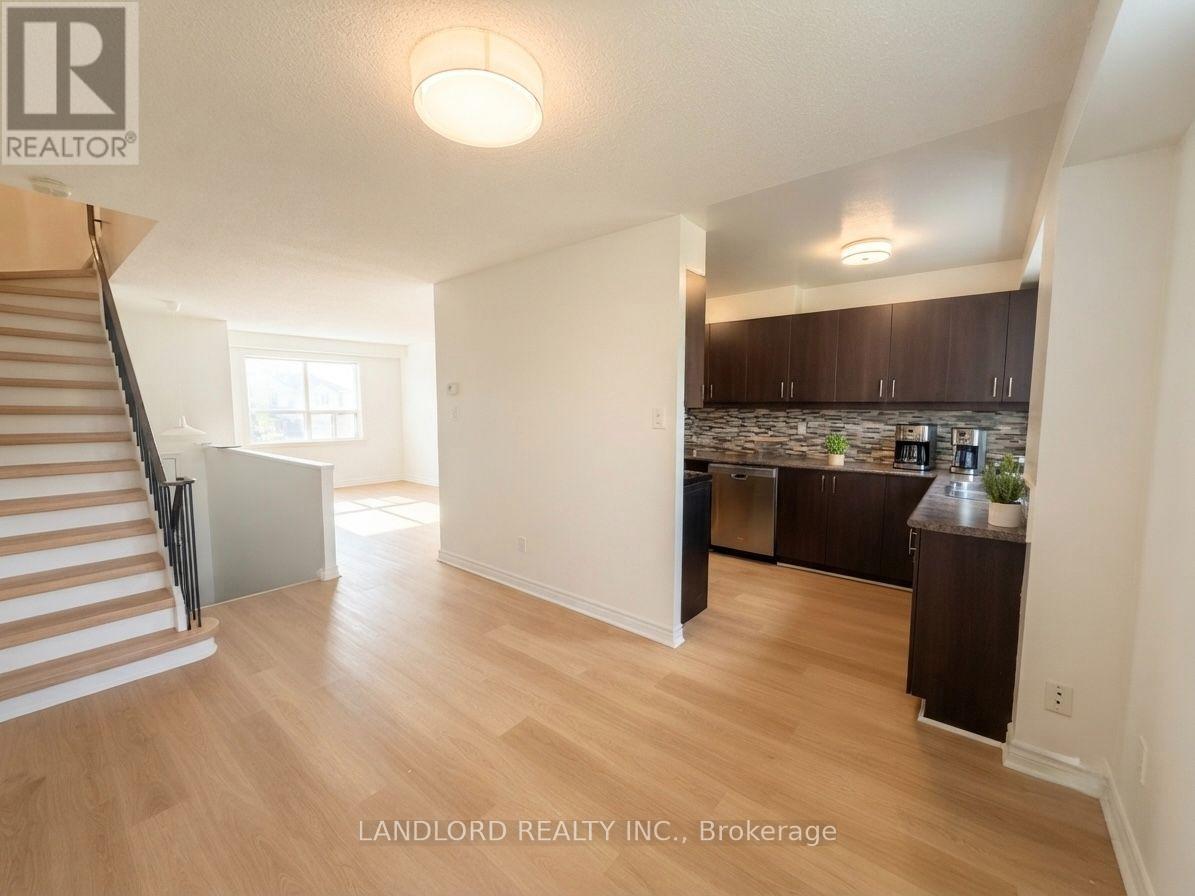
Charming Multi-Level 3 Bedroom 2 Bathroom Townhouse Offering A Bright And Inviting Layout. The Home Features An Updated Kitchen With Stainless Steel Appliances, A Spacious Living Room With A Separate Dining Area, And Nicely Sized Bedrooms On The Second Floor With Ample Closet Space. Enjoy A Convenient Walk-Out To The Yard From The Main Level, Along With In-Suite Laundry For Added Convenience. Ideally Located With An Excellent Walk Score Of 81, Close To Public Transit, Schools, Shopping, Restaurants, And Everyday Amenities. **Appliances: Fridge, Stove, Dishwasher, Washer And Dryer **Utilities: Heat, Hydro & HWT Rental Extra, Water Included **Parking: 2 Spots Included, 1 On Driveway, 1 in Garage (id:66779)
Rooms
| Living room | Second level | — |
| Dining room | Second level | — |
| Kitchen | Second level | — |
| Primary Bedroom | Third level | — |
| Bedroom 2 | Third level | — |
| Bedroom 3 | Third level | — |
| Family room | Ground level | — |
Details
- Sewer
- Sanitary sewer
- Cooling
- Central air conditioning
- Heating
- Forced air, Natural gas
- List aor
- Toronto
- Stories
- 2
- Basement
- Finished, Walk out, N/A
- Flooring
- Laminate, Parquet
- Directions
- Cross Streets: Midland Ave. & Finch Ave. E. ** Directions: Please Use GPS.
- Fireplace
- No
- Lot features
- Carpet Free, In suite Laundry
- Water source
- Municipal water
- Structure type
- Row / Townhouse
- Parking features
- Attached Garage, Garage
- Exterior features
- Brick
- Foundation details
- Unknown
- Bedrooms above grade
- 3
- Property attached
- Yes
More in Toronto




The trademarks REALTOR®, REALTORS®, and the REALTOR® logo are controlled by The Canadian Real Estate Association (CREA) and identify real estate professionals who are members of CREA. The trademarks MLS®, Multiple Listing Service® and the associated logos are owned by CREA and identify the quality of services provided by real estate professionals who are members of CREA. Listing data is provided by the REALTOR.ca Data Distribution Facility (DDF®) and is deemed reliable but is not guaranteed accurate by CREA.