 1 / 25
40 - 230 PAISLEY BOULEVARD W
Mississauga (Cooksville), Ontario, L5B0C5
$1,024,900
Bedrooms
4
Bathrooms
4
Parking
2
About this property
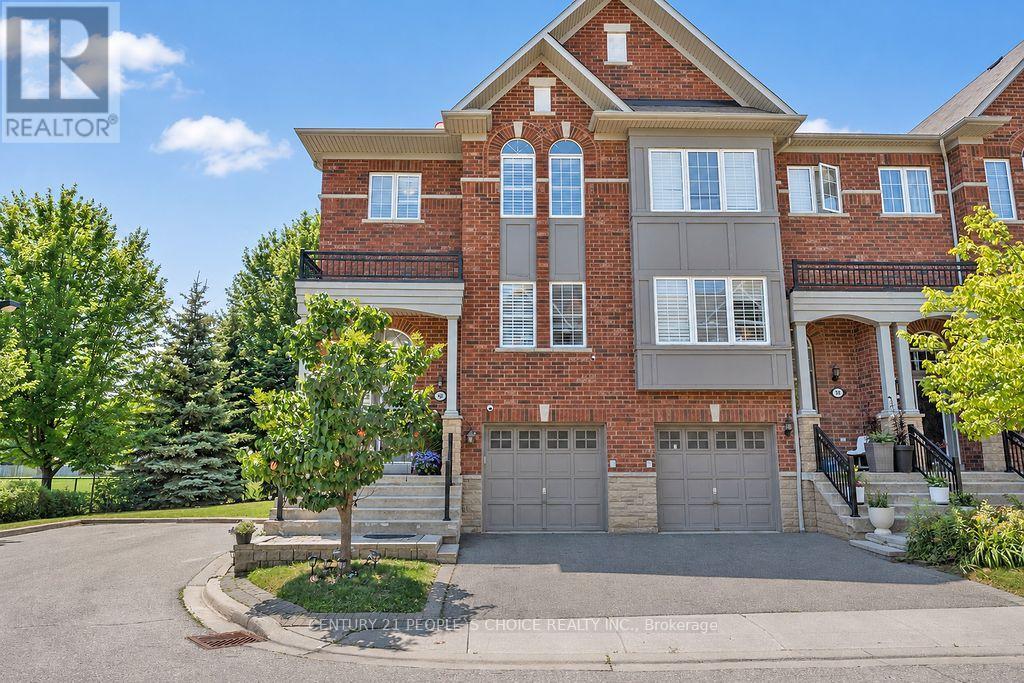
BEST UNIT IN THE WHOLE COMPLEX ! - Exceptional end-unit executive townhome offering approximately 2,750 sq. ft. of spacious living, ideally positioned beside Lummis Park with park views along the rear and side. Abundant windows fill the home with natural light, complemented by 9-ft ceilings, Brazilian maple hardwood floors and oak staircases. The versatile ground level features a backyard walkout and 3-piece bath-ideal as a family room, guest suite or additional primary bedroom. The second level offers an upgraded eat-in kitchen with granite countertops and a walkout to a deck area, plus open-concept living and great rooms. Three generously sized bedrooms complete the upper level. Conveniently located near highways, schools, places of worship and parks, with Square One just minute away. (id:66779)
Rooms
| Primary Bedroom | Ground level | — |
| Living room | Second level | — |
| Kitchen | Second level | — |
| Great room | Second level | — |
| Primary Bedroom | Third level | — |
| Bedroom 4 | Third level | — |
| Bedroom 3 | Third level | — |
| Laundry room | Ground level | — |
Details
- View
- View
- Cooling
- Central air conditioning
- Heating
- Forced air, Natural gas
- List aor
- Toronto
- Stories
- 3
- Basement
- Finished, Walk out, N/A
- Flooring
- Hardwood, Laminate
- Appliances
- Washer, Refrigerator, Dishwasher, Wine Fridge, Range, Dryer, Microwave, Cooktop, Oven - Built-In, Window Coverings, Garage door opener remote(s)
- Directions
- Confederation Pkwy/Dundas St W
- Fireplace
- Yes
- Lot features
- Cul-de-sac, Balcony, Carpet Free
- Structure type
- Row / Townhouse
- Association fee
- 410.31
- Association name
- Orion Property Management
- Fireplaces total
- 1
- Parking features
- Garage
- Tax annual amount
- 6,782
- Building features
- Fireplace(s)
- Exterior features
- Brick Facing
- Community features
- Pets Allowed With Restrictions
- Bedrooms above grade
- 4
- Property attached
- Yes
- Association fee includes
- Parking
- Association fee frequency
- Monthly
More in Mississauga




The trademarks REALTOR®, REALTORS®, and the REALTOR® logo are controlled by The Canadian Real Estate Association (CREA) and identify real estate professionals who are members of CREA. The trademarks MLS®, Multiple Listing Service® and the associated logos are owned by CREA and identify the quality of services provided by real estate professionals who are members of CREA. Listing data is provided by the REALTOR.ca Data Distribution Facility (DDF®) and is deemed reliable but is not guaranteed accurate by CREA.