 1 / 25
4 WINSTON GROVE
Toronto (Stonegate-Queensway), Ontario, M8Y2K8
$2,099,000
Bedrooms
3
Bathrooms
2
Parking
3
About this property
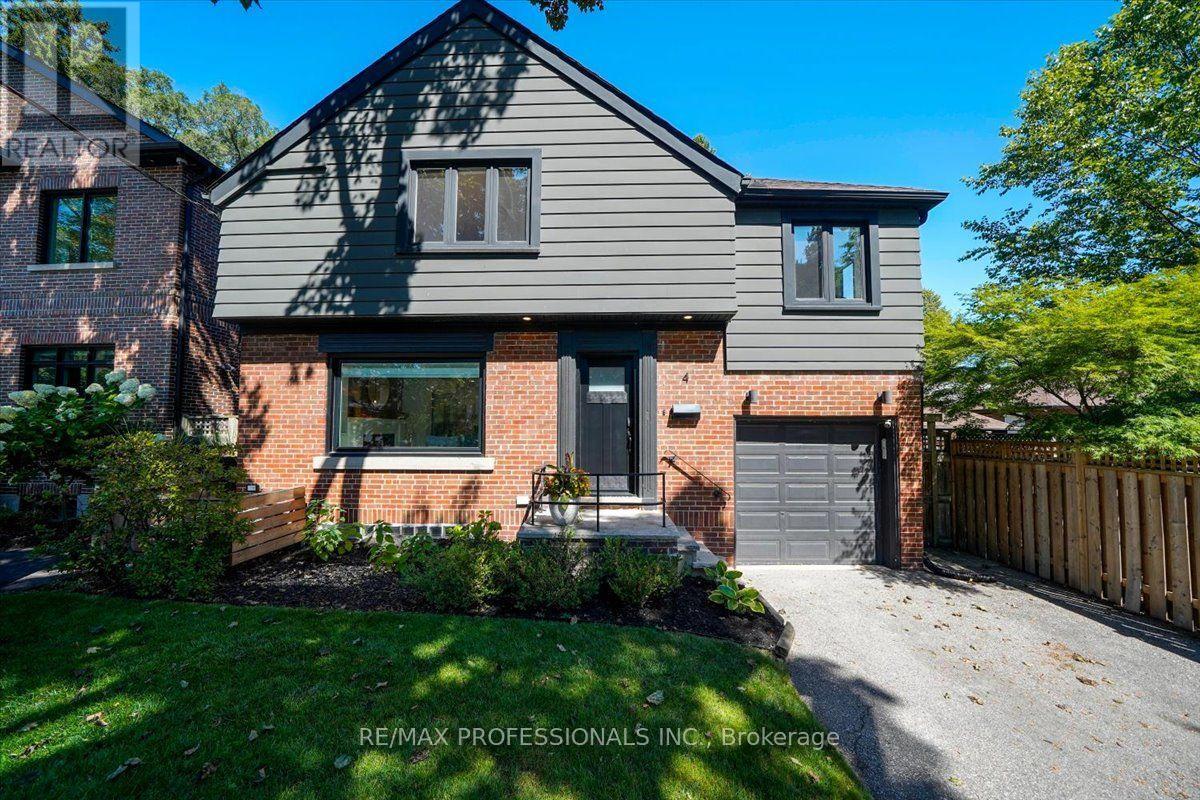
Welcome to 4 Winston Grove, ideally located on a quiet, tree lined street in the heart of sought after Sunnylea. Bright, sunny and beautifully renovated throughout, this 3 bedroom home is truly turnkey and ready to enjoy. Thoughtfully updated with quality finishes, white oak hardwood floors, custom built-ins and a brand new roof, the home offers a fresh, modern feel while remaining warm and inviting.The main floor is designed for both everyday family living and entertaining, with a beautifully renovated kitchen and dining/family room opening directly to the deck and private fenced backyard. Three bedrooms and a stylishly renovated family bathroom complete the second floor, while the finished lower level provides additional living space, laundry and a convenient bathroom.With extensive renovations already completed, a wonderful backyard and an exceptional Sunnylea location, this is an opportunity to simply move in, settle down and enjoy.Within walking distance to highly regarded Sunnylea Junior School, local parks and Bloor Street, with its wonderful cafés, restaurants, shops and everyday conveniences, plus convenient access to the subway for an easy connection to downtown. (id:66779)
Rooms
| Living room | Main level | — |
| Dining room | Main level | — |
| Kitchen | Main level | — |
| Primary Bedroom | Second level | — |
| Bedroom 2 | Second level | — |
| Bedroom 3 | Second level | — |
| Recreational, Games room | Lower level | — |
| Laundry room | Lower level | — |
Details
- Sewer
- Sanitary sewer
- Cooling
- Central air conditioning
- Heating
- Forced air, Natural gas
- List aor
- Toronto
- Stories
- 2
- Basement
- Finished, N/A
- Flooring
- Hardwood, Carpeted, Cushion/Lino/Vinyl
- Appliances
- Washer, Refrigerator, Dishwasher, Range, Dryer, Microwave, Freezer, Window Coverings, Garage door opener remote(s), Water Heater
- Directions
- Cross Streets: Prince Edward Dr S and Bloor St W. ** Directions: West of Prince Edward Drive S.
- Fireplace
- Yes
- Water source
- Municipal water
- Structure type
- House
- Fireplaces total
- 2
- Parking features
- Attached Garage, Garage
- Tax annual amount
- 8,102.81
- Building features
- Fireplace(s)
- Exterior features
- Brick, Hardboard
- Foundation details
- Block
- Lot size dimensions
- 38 x 95 FT
- Bedrooms above grade
- 3
- Property attached
- No
More in Toronto




The trademarks REALTOR®, REALTORS®, and the REALTOR® logo are controlled by The Canadian Real Estate Association (CREA) and identify real estate professionals who are members of CREA. The trademarks MLS®, Multiple Listing Service® and the associated logos are owned by CREA and identify the quality of services provided by real estate professionals who are members of CREA. Listing data is provided by the REALTOR.ca Data Distribution Facility (DDF®) and is deemed reliable but is not guaranteed accurate by CREA.