 1 / 23
4 WHITAKER AVENUE
Toronto (Niagara), Ontario, M6J1A1
$1,349,999
Bedrooms
2
Bathrooms
2
Parking
1
About this property
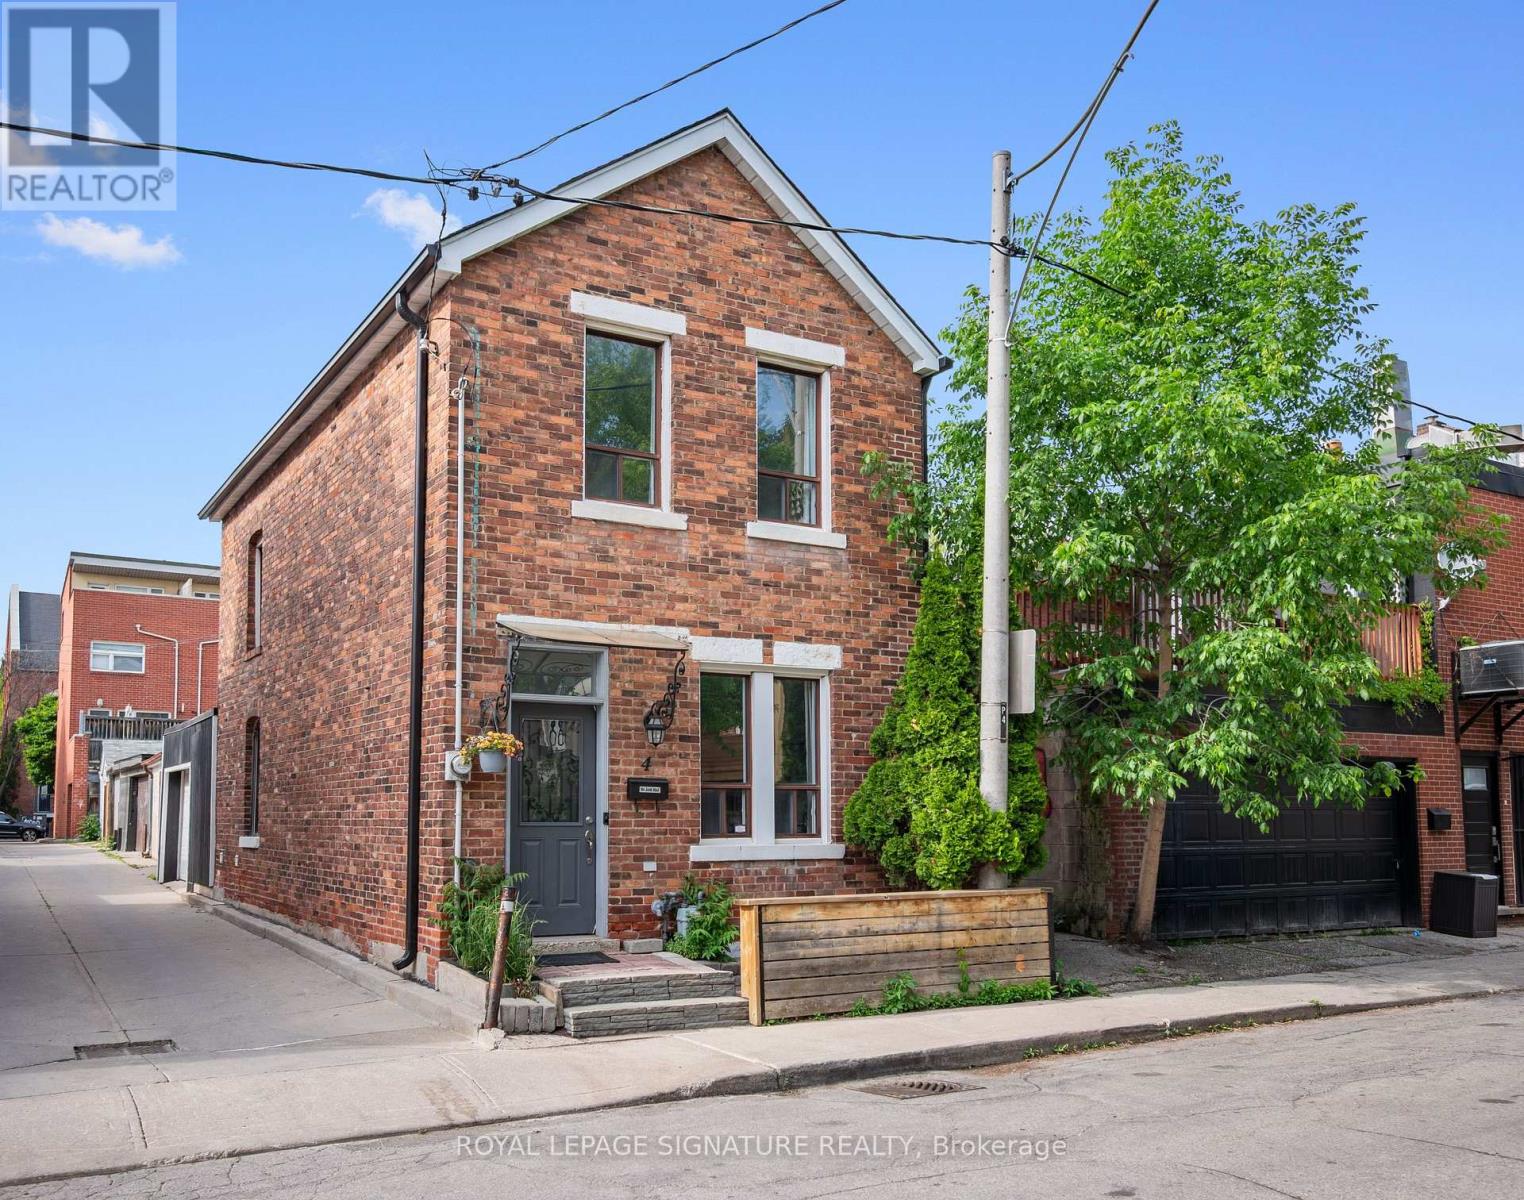
When most people think about living in King West, they think condos, glass towers, shared elevators, maintenance fees every month. But you don't have to settle to get the same lifestyle. Tucked away on a quiet cul-de-sac between King West and Queen West, this rare freehold detached red brick home perfectly blends convenience and location: same neighbourhood, same walkability to everything, none of the compromises. The single car garage for parking adds even more versatility. Inside are 2 spacious bedrooms, 2 bathrooms, and nine-foot ceilings in the living room. The open-concept living and dining area features so much character, from hardwood floors, crown moulding, pot lights, and large windows. The kitchen offers stainless steel appliances and plenty of storage. Upstairs, the primary bedroom features hardwood and crown moulding, the second bedroom offers lots of space for a hybrid set up, whether a bedroom or home office. A 5 piece bathroom completes the upper level. The fully finished lower level adds a family room, home office, or gym, with a 3-piece bathroom and dedicated laundry. Includes an attached single-car garage parking with a dedicated heat/AC unit, accessible by laneway access. Updates in 2026 include: roof, air conditioner, furnace, fridge, dishwasher, washing machine and dryer. Steps to the King Street streetcar, waterfront bike path, cafes, restaurants, Stanley Park, Trinity Bellwoods, and easy access to both the Gardiner Expressway and Union Station. (id:66779)
Rooms
| Kitchen | Main level | — |
| Dining room | Main level | — |
| Living room | Main level | — |
| Primary Bedroom | Second level | — |
| Bedroom 2 | Second level | — |
| Bathroom | Second level | — |
| Recreational, Games room | Basement | — |
| Bathroom | Basement | — |
Details
- View
- City view
- Sewer
- Sanitary sewer
- Cooling
- Central air conditioning
- Heating
- Forced air, Natural gas
- List aor
- Toronto
- Stories
- 2
- Basement
- Finished, N/A
- Flooring
- Hardwood
- Appliances
- Washer, Refrigerator, Dishwasher, Oven, Dryer, Hood Fan
- Directions
- Cross Streets: Tecumseth/King St West. ** Directions: King St West to North on Tecumseth.
- Fireplace
- No
- Lot features
- Lane, Carpet Free
- Water source
- Municipal water
- Structure type
- House
- Parking features
- Attached Garage, Garage
- Tax annual amount
- 7,210.35
- Exterior features
- Brick
- Security features
- Smoke Detectors
- Foundation details
- Brick
- Lot size dimensions
- 17 x 54 FT
- Bedrooms above grade
- 2
- Property attached
- No
More in Toronto




The trademarks REALTOR®, REALTORS®, and the REALTOR® logo are controlled by The Canadian Real Estate Association (CREA) and identify real estate professionals who are members of CREA. The trademarks MLS®, Multiple Listing Service® and the associated logos are owned by CREA and identify the quality of services provided by real estate professionals who are members of CREA. Listing data is provided by the REALTOR.ca Data Distribution Facility (DDF®) and is deemed reliable but is not guaranteed accurate by CREA.