 1 / 25
4 TREERUN AVENUE
Toronto (Steeles), Ontario, M1V3K6
$1,188,000
Bedrooms
4
Bathrooms
3
Parking
6
About this property
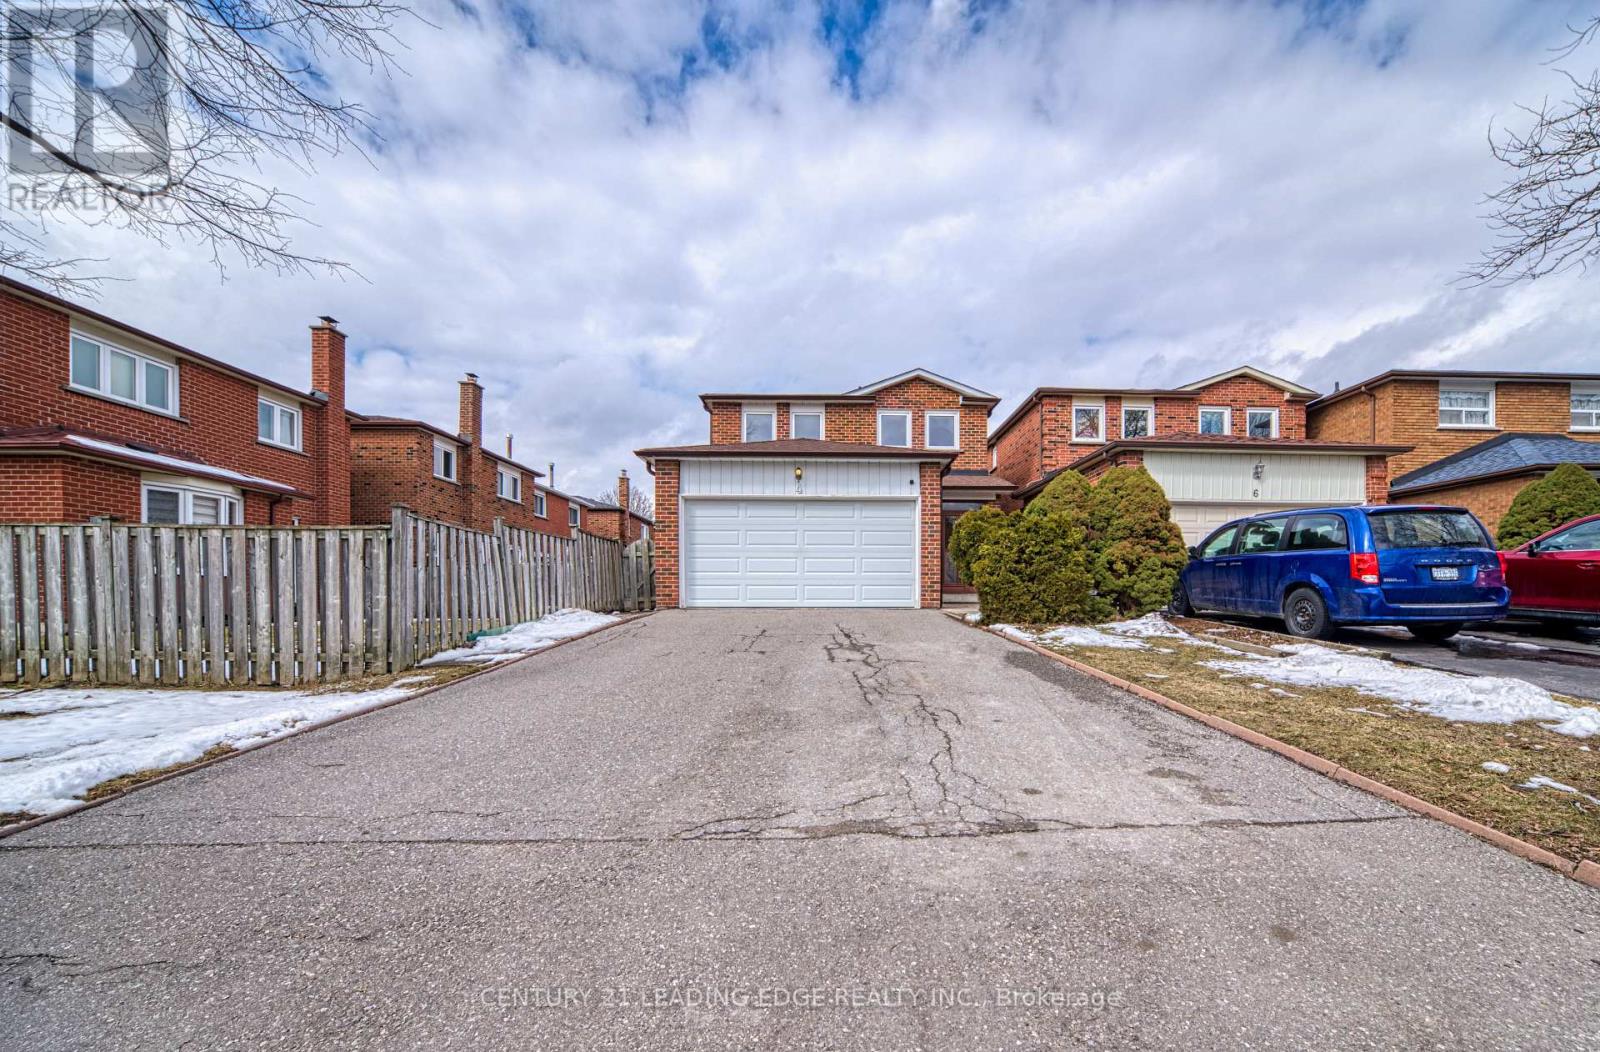
Welcome to 4 Treerun Ave! This bright and spacious detached home is ideally located in a prime neighbourhood and has been lovingly maintained, offering true move-in readiness with incredible potential to personalize. The functional layout features a generous living and dining area-perfect for both everyday living and entertaining. A separate family room with a charming brick fireplace creates a warm and inviting space to relax. The spacious eat-in kitchen overlooks the backyard and is enhanced with ceramic flooring, a stylish backsplash, and mirrored wall accents, while original hardwood floors add timeless character to the living, dining, and family rooms. Enjoy a fully fenced backyard, ideal for privacy and outdoor enjoyment. Conveniently situated within walking distance to parks, top-rated schools, Pacific Mall, supermarkets, restaurants, and more-everything you need is just moments away. Located in the sought-after school districts of Kennedy Public School and Dr. Norman Bethune Collegiate Institute, this home is a fantastic opportunity for families and investors alike. (id:66779)
Rooms
| Living room | Ground level | — |
| Dining room | Ground level | — |
| Kitchen | Ground level | — |
| Family room | Ground level | — |
| Primary Bedroom | Second level | — |
| Bedroom 2 | Second level | — |
| Bedroom 3 | Second level | — |
| Bedroom 4 | Second level | — |
Details
- Sewer
- Sanitary sewer
- Cooling
- Central air conditioning
- Heating
- Forced air, Natural gas
- List aor
- Toronto
- Stories
- 2
- Basement
- Unfinished, N/A
- Flooring
- Carpeted, Ceramic
- Appliances
- Washer, Refrigerator, Stove, Dryer, Garage door opener remote(s)
- Directions
- Birchmount/Steeles
- Fireplace
- Yes
- Water source
- Municipal water
- Structure type
- House
- Parking features
- Attached Garage, Garage
- Tax annual amount
- 5,949.74
- Exterior features
- Brick
- Foundation details
- Brick
- Lot size dimensions
- 29.5 x 99.1 FT
- Bedrooms above grade
- 4
- Property attached
- No
More in Toronto




The trademarks REALTOR®, REALTORS®, and the REALTOR® logo are controlled by The Canadian Real Estate Association (CREA) and identify real estate professionals who are members of CREA. The trademarks MLS®, Multiple Listing Service® and the associated logos are owned by CREA and identify the quality of services provided by real estate professionals who are members of CREA. Listing data is provided by the REALTOR.ca Data Distribution Facility (DDF®) and is deemed reliable but is not guaranteed accurate by CREA.