 1 / 25
4 THRUSH ROAD
Toronto (Kennedy Park), Ontario, M1K3S2
$825,000
Bedrooms
4
Bathrooms
2
Parking
4
About this property
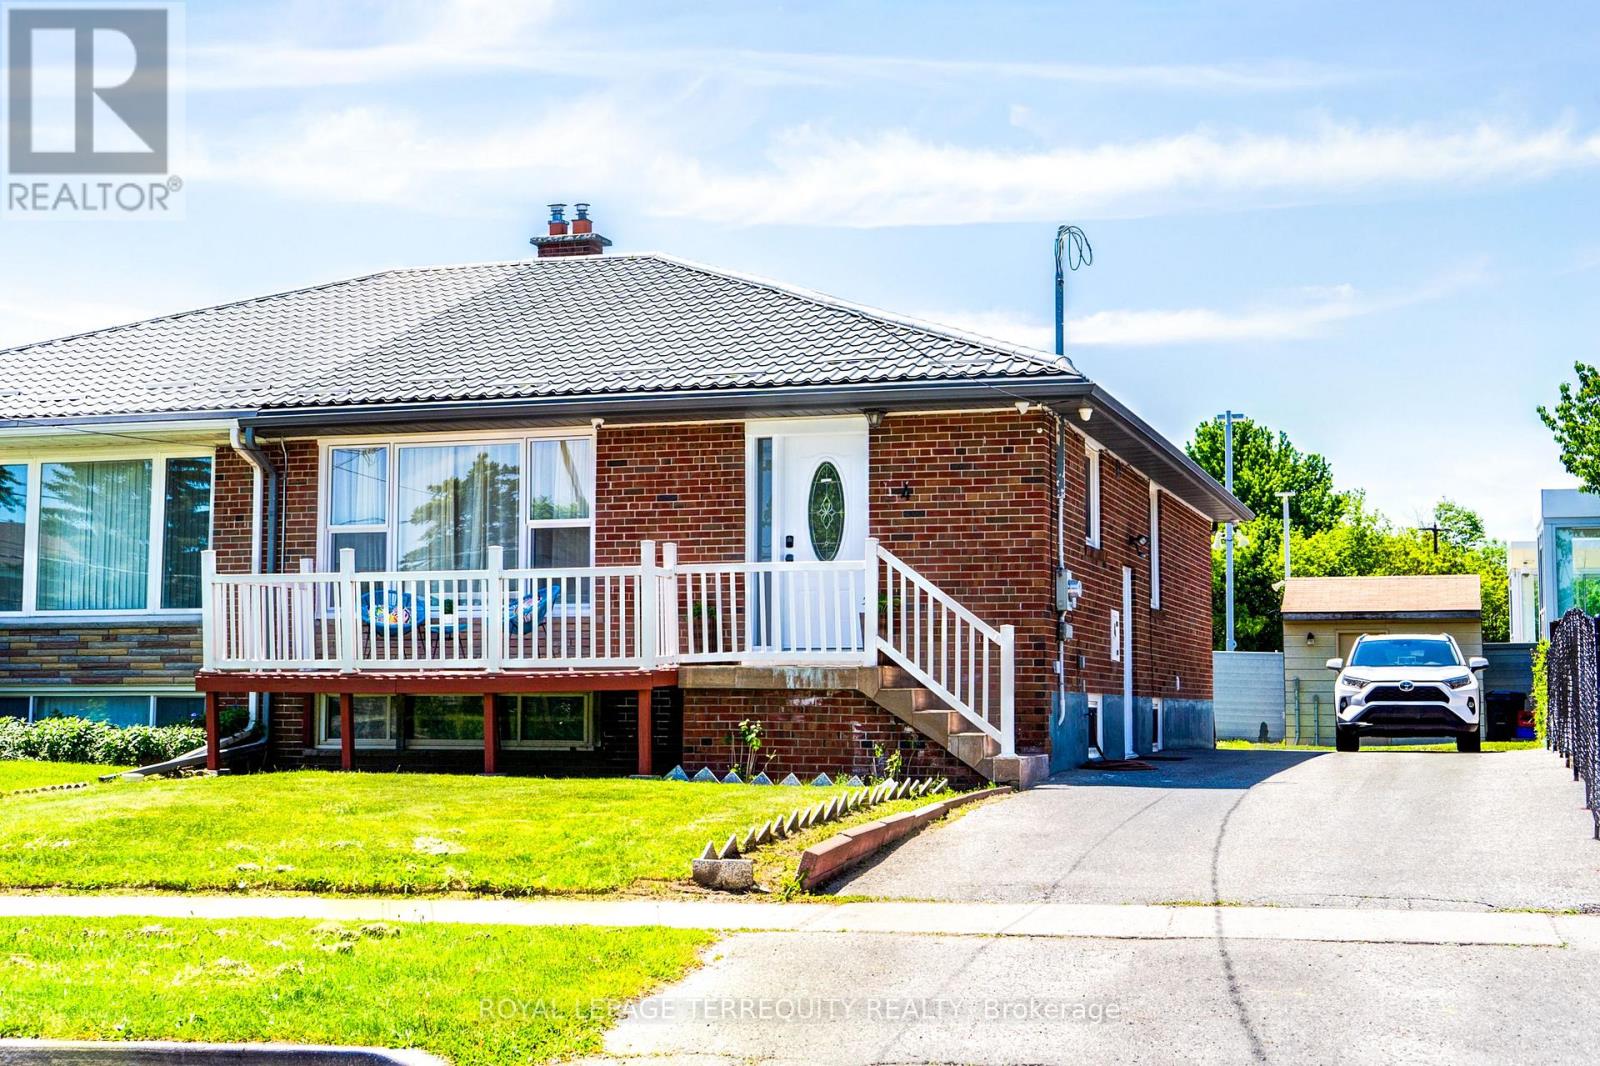
Location Location Location ~ Welcome to 4 Thrush Rd that has the convenience of transit at it's doorsteps. Walk to Kennedy station,GO train access & Don Montgomery Rec Ctr. Take advantage of the proximity to Line 5 Eglinton Crosstown LRT. Conveniently situated close to St Maria Goretti,Corvette Public School and 3 other schools in the area.This well cared for home features a metal roof w/a 50yr guarantee. It offers an open concept main floor & 3 bedrooms, a good size kitchen w/a gas stove and a fully finished lower level. It is an ideal choice for young families, down sizers, or multi-generational households or investors. 1069sqft on the main floor + a finished basement with a separate side entrance.The main areas of the home have been freshly painted with a neutral, on-trend color palette, by Benjamin Moore.Enjoy a bright, open-concept living and dining area designed for both relaxing and entertaining. The expansive lower level extends your living space exponentially. It features a huge recreation room, which is ideal for entertaining with it's built in bar space, an additional above ground 4th bedroom,3PC bath and plenty of storage. Spacious parking on the long driveway for when you have visitors over..Unbeatable Walkability: Leave the car at home. Enjoy exceptional access to public transit, placing TTC, GO Transit, or local bus routes within a quick, stress-free stroll out from your front door.Whether you are looking to host friends, create a quiet home workspace, or simply enjoy a well-located home, this semi-bungalow delivers the perfect balance of comfort and convenience. It's a rare opportunity to secure a move-in-ready property in a great neighbourhood @Kennedy Park. (id:66779)
Rooms
| Living room | Ground level | — |
| Dining room | Ground level | — |
| Kitchen | Ground level | — |
| Primary Bedroom | Ground level | — |
| Bedroom 2 | Ground level | — |
| Bedroom 3 | Ground level | — |
| Bedroom 4 | Basement | — |
| Recreational, Games room | Basement | — |
Details
- Sewer
- Sanitary sewer
- Cooling
- Central air conditioning
- Heating
- Forced air, Natural gas
- List aor
- Toronto
- Stories
- 1
- Tax year
- 2,025
- Basement
- Separate entrance, N/A
- Flooring
- Hardwood
- Appliances
- Refrigerator, Range, Window Coverings
- Directions
- Kennedy & Eglinton
- Fireplace
- No
- Lot features
- In-Law Suite
- Water source
- Municipal water
- Structure type
- House
- Parking features
- No Garage
- Tax annual amount
- 3,537.3
- Exterior features
- Brick
- Foundation details
- Concrete
- Lot size dimensions
- 38 x 104 FT
- Architectural style
- Bungalow
- Bedrooms above grade
- 3
- Bedrooms below grade
- 1
- Property attached
- Yes
More in Toronto




The trademarks REALTOR®, REALTORS®, and the REALTOR® logo are controlled by The Canadian Real Estate Association (CREA) and identify real estate professionals who are members of CREA. The trademarks MLS®, Multiple Listing Service® and the associated logos are owned by CREA and identify the quality of services provided by real estate professionals who are members of CREA. Listing data is provided by the REALTOR.ca Data Distribution Facility (DDF®) and is deemed reliable but is not guaranteed accurate by CREA.