 1 / 25
4 SUNFLOWER COURT
Markham (Bayview Glen), Ontario, L3T2W3
$5,288,000
Bedrooms
6
Bathrooms
8
Parking
11
About this property
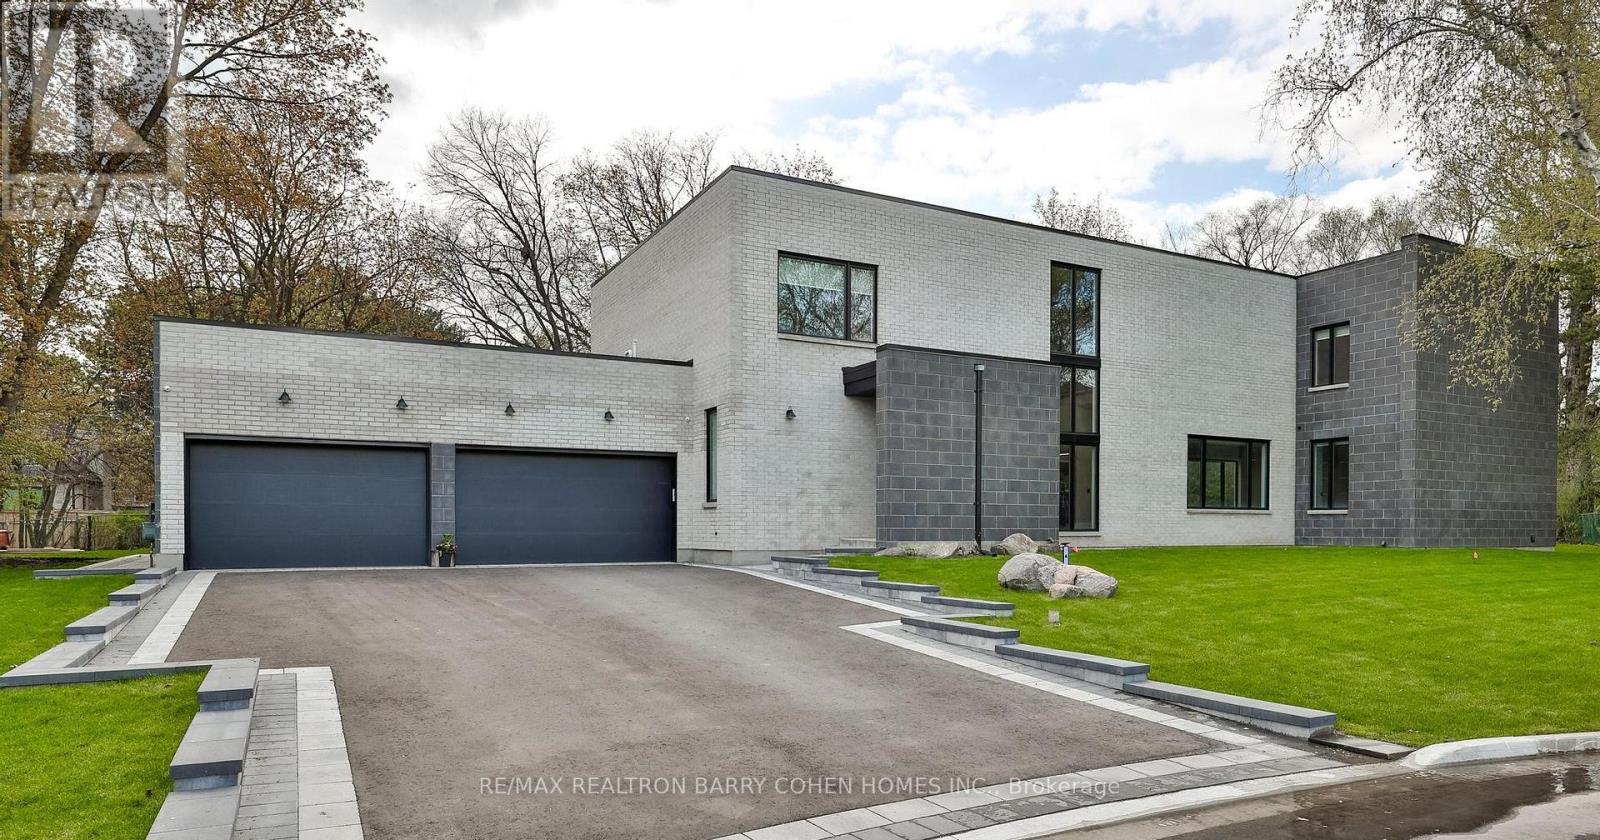
An exceptional brand-new modern estate, fully move-in ready, set on 0.66 acres of land (28,274 sq. ft. / 2,871 sqm). Offering approximately 8,589 sq. ft. of total livable space above grade, including 5,726 sq. ft. across the main and second levels, plus 2,147 sq. ft. of living space in the basement. This residence features 5+1 generously sized bedrooms and 8 spa-inspired bathrooms, complemented by a 12' main floor,10 ft. second floor, and 8'7" basement, creating a grand and open atmosphere. An in-law suite in the basement with a separate exterior entrance, two baths, interconnected fire alarms, a large custom kitchen and a separate laundry and washtub, suitable for an extended family or luxury guest accommodations. Located on an exclusive private cul-de-sac with only five homes, this is the 3rd home completed on the street and is entirely brand new. The property includes a 3-car garage and an expansive driveway for up to 8 additional vehicles, for a total of 11 parking spaces. Enjoy the comfort and convenience of a fully heated front porch, walk-up basement, and basement floor, including the primary ensuite. A private elevator seamlessly services the home. Equipped with two furnaces, brand-new top-of-the-line appliances, and premium finishes throughout, this estate delivers uncompromising luxury, comfort, and modern design. (id:66779)
Rooms
| Kitchen | Main level | — |
| Laundry room | Second level | — |
| Kitchen | Basement | — |
| Bedroom | Basement | — |
| Games room | Basement | — |
| Media | Basement | — |
| Laundry room | Basement | — |
| Dining room | Main level | — |
| Family room | Main level | — |
| Living room | Main level | — |
| Office | Main level | — |
| Primary Bedroom | Second level | — |
| Bedroom 2 | Second level | — |
| Bedroom 3 | Second level | — |
| Bedroom 4 | Second level | — |
| Bedroom 5 | Second level | — |
Details
- Sewer
- Sanitary sewer
- Cooling
- Central air conditioning
- Heating
- Forced air, Natural gas
- List aor
- Toronto
- Stories
- 2
- Tax year
- 2,026
- Basement
- Apartment in basement, Separate entrance, N/A, N/A
- Flooring
- Hardwood, Ceramic
- Appliances
- Refrigerator, Central Vacuum, Dishwasher, Oven, Dryer, Microwave, Cooktop, Oven - Built-In, Garage door opener remote(s)
- Directions
- Cross Streets: Bayview Ave /Laureleaf Rd. ** Directions: Steeles Ave East/Laureleaf Rd.
- Fireplace
- Yes
- Lot features
- Cul-de-sac, Irregular lot size, Sump Pump, In-Law Suite
- Water source
- Municipal water
- Structure type
- House
- Fireplaces total
- 2
- Parking features
- Garage
- Tax annual amount
- 0
- Building features
- Fireplace(s)
- Exterior features
- Brick
- Security features
- Alarm system, Security system, Smoke Detectors, Monitored Alarm
- Community features
- School Bus
- Foundation details
- Concrete
- Lot size dimensions
- 97.9 x 182.8 FT ; 252 Rear - Irr.Pie 0.65 Acre As Per Mpac
- Bedrooms above grade
- 5
- Bedrooms below grade
- 1
- Property attached
- No
More in Markham




The trademarks REALTOR®, REALTORS®, and the REALTOR® logo are controlled by The Canadian Real Estate Association (CREA) and identify real estate professionals who are members of CREA. The trademarks MLS®, Multiple Listing Service® and the associated logos are owned by CREA and identify the quality of services provided by real estate professionals who are members of CREA. Listing data is provided by the REALTOR.ca Data Distribution Facility (DDF®) and is deemed reliable but is not guaranteed accurate by CREA.