 1 / 25
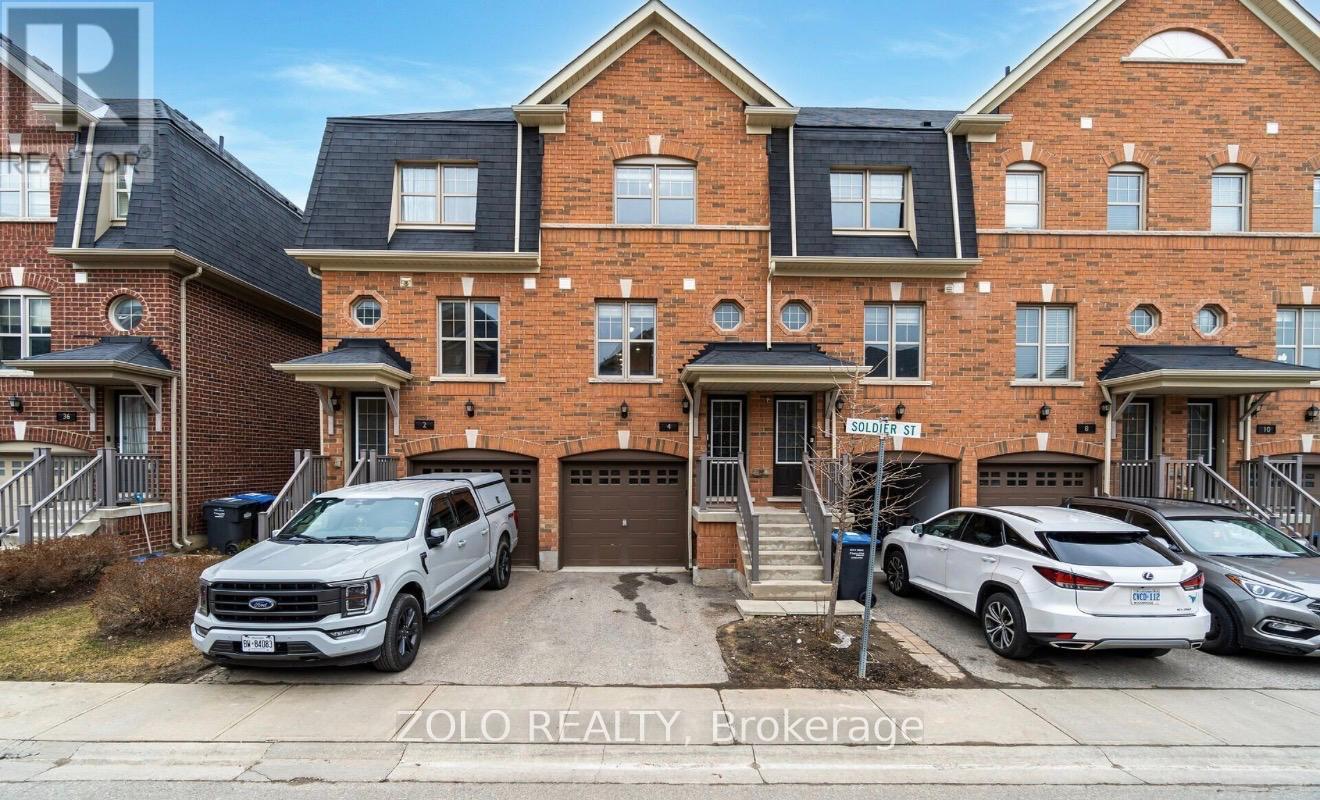
4 SOLDIER STREET
Brampton (Northwest Brampton), Ontario, L7A4B6
Price on request
Bedrooms
3
Bathrooms
3
Parking
2
About this property
Excellent Location! Welcome to this bright and beautifully maintained 3 storey townhouse backing onto a private ravine with no rear neighbours in the heart of Mount Pleasant Village. The functional layout features an open concept main floor with pot lights, and an updated kitchen complete with waterfall quartz countertops and a cozy breakfast area and a powder room. Upwards, you will find two generous sized bedrooms, an updated 4 piece washroom, and convenient second-floor laundry, while the ground level offers a versatile walk-out family room with its own bathroom with a shower opening directly to the backyard oasis. Complete with two parking spaces, this home sits just steps from Mount Pleasant GO Station, top schools, parks, grocery stores, and everyday amenities, delivering an exceptional blend of comfort, privacy, and transit friendly convenience. (id:66779)
Rooms
| Family room | Ground level | — |
| Kitchen | Second level | — |
| Living room | Second level | — |
| Dining room | Second level | — |
| Primary Bedroom | Third level | — |
| Bedroom 2 | Third level | — |
Details
- Cooling
- Central air conditioning
- Heating
- Forced air, Natural gas
- List aor
- Toronto
- Stories
- 3
- Basement
- Finished, Walk out, N/A
- Appliances
- Washer, Refrigerator, Dishwasher, Stove, Dryer, Microwave, Water Heater
- Directions
- Cross Streets: Mississauga Rd/Sandalwood Pkwy. ** Directions: Sandalwood Pkwy to Veterans Dr to Battalion Rd to Soldier St.
- Fireplace
- Yes
- Structure type
- Row / Townhouse
- Association name
- Patch Consulting & Management Services Inc.
- Parking features
- Attached Garage, Garage
- Exterior features
- Brick
- Community features
- Pets not Allowed
- Bedrooms above grade
- 2
- Bedrooms below grade
- 1
- Property attached
- Yes
More in Brampton


The trademarks REALTOR®, REALTORS®, and the REALTOR® logo are controlled by The Canadian Real Estate Association (CREA) and identify real estate professionals who are members of CREA. The trademarks MLS®, Multiple Listing Service® and the associated logos are owned by CREA and identify the quality of services provided by real estate professionals who are members of CREA. Listing data is provided by the REALTOR.ca Data Distribution Facility (DDF®) and is deemed reliable but is not guaranteed accurate by CREA.