 1 / 25
4 SHEPMORE TERRACE
Toronto (Malvern), Ontario, M1B3H4
$905,999
Bedrooms
4
Bathrooms
2
Parking
5
About this property
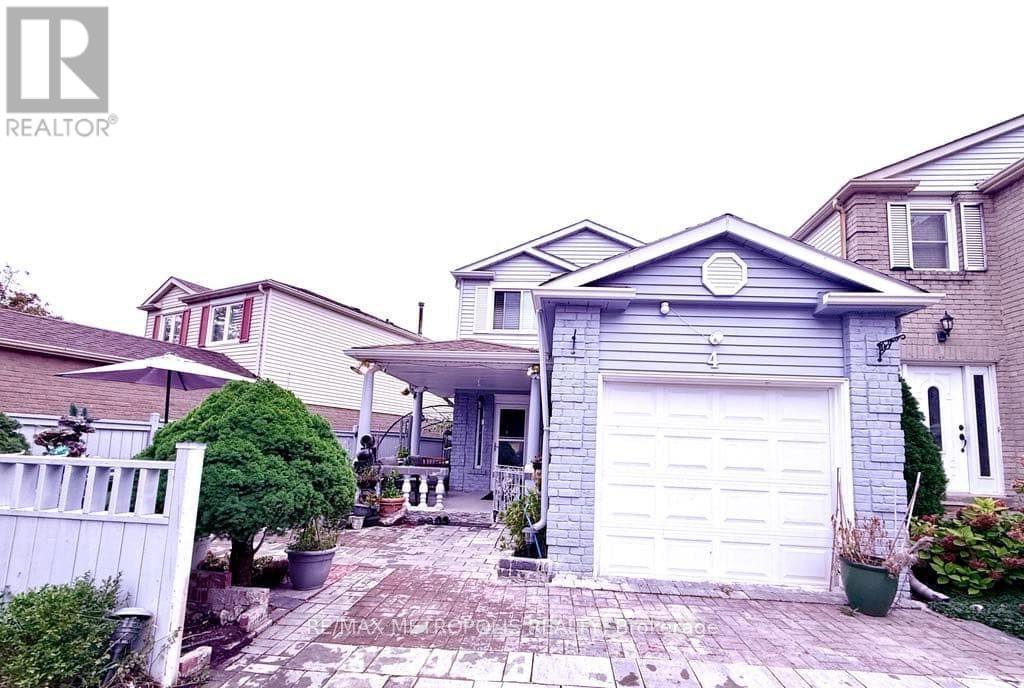
Beautifully maintained. Freshly painted. 3 bedroom home with no sidewalk (can park 5 cars)!! This beauty features hardwood floors on main & 2nd floor, custom kitchen w/ granite counter tops & breakfast bar, S/S appliances, newer washer/dryer, finished basement with 3 piece bath, custom 2 tier decks with two garden sheds at backyard. Hot water tank (owned). **EXTRAS** Furniture separate sale. Tenant month to month. (id:66779)
Rooms
| Recreational, Games room | Basement | — |
| Bedroom 4 | Basement | — |
| Bedroom 3 | Second level | — |
| Bedroom 2 | Second level | — |
| Primary Bedroom | Second level | — |
| Kitchen | Ground level | — |
| Dining room | Ground level | — |
| Living room | Ground level | — |
Details
- Sewer
- Sanitary sewer
- Cooling
- Central air conditioning
- Heating
- Forced air, Natural gas
- List aor
- Toronto
- Stories
- 2
- Basement
- Finished, N/A
- Flooring
- Hardwood, Ceramic
- Appliances
- Washer, Refrigerator, Stove, Dryer
- Directions
- McLevin Ave/Markham Rd
- Fireplace
- No
- Water source
- Municipal water
- Structure type
- House
- Parking features
- Attached Garage, Garage
- Tax annual amount
- 3,589.46
- Exterior features
- Brick
- Foundation details
- Concrete
- Lot size dimensions
- 43.3 x 110.1 FT ; See Sch B
- Bedrooms above grade
- 3
- Bedrooms below grade
- 1
- Property attached
- No
More in Toronto




The trademarks REALTOR®, REALTORS®, and the REALTOR® logo are controlled by The Canadian Real Estate Association (CREA) and identify real estate professionals who are members of CREA. The trademarks MLS®, Multiple Listing Service® and the associated logos are owned by CREA and identify the quality of services provided by real estate professionals who are members of CREA. Listing data is provided by the REALTOR.ca Data Distribution Facility (DDF®) and is deemed reliable but is not guaranteed accurate by CREA.