 1 / 25
4 ROSEFIELD DRIVE
Halton Hills (Georgetown), Ontario, L7G4R1
$999,990
Bedrooms
4
Bathrooms
3
Parking
4
About this property
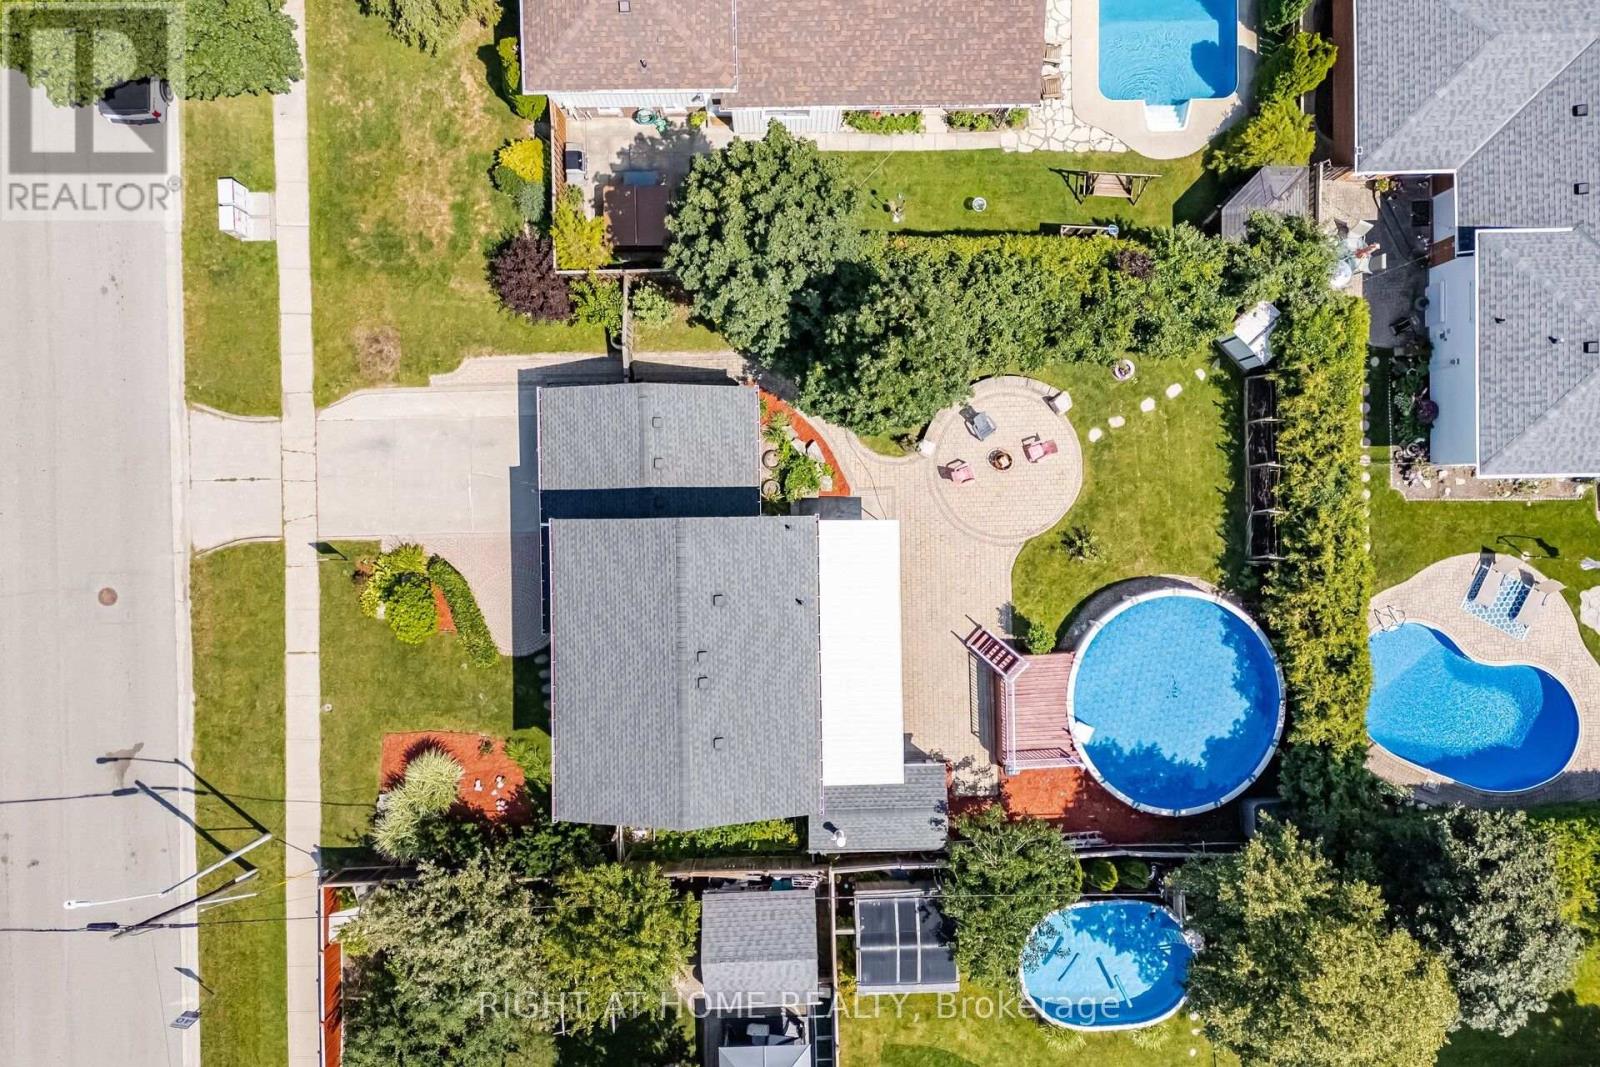
Welcome to This Beautiful Home Nestled in a Quiet, Family-Friendly Neighborhood in Georgetown. This Spacious Home Features 4 Large Bedrooms, Including a Convenient Main-Floor Bedroom with an Attached Full Washroom, Perfect for Multi-Generational Living, Guests, or Those Seeking Main-Floor Convenience. The Bright Open-Concept Living and Dining Area Is Ideal for Everyday Living and Entertaining, Featuring Hardwood Flooring and an Elegant Oak Staircase. The Well-Appointed Kitchen Boasts Quartz Countertops and a Natural Gas Stove, Offering Both Style and Functionality. The Finished Basement Provides Additional Living Space for Recreation, a Home Office, or Extended Family.Step Outside to a Huge, Beautifully Landscaped Backyard Featuring an Above-Ground Pool with a New Liner (2026), Multiple Sitting Areas, and Exceptional Privacy-an Ideal Setting for Relaxing or Hosting Family and Friends. This Wonderful Home Combines Comfort, Space, and Outdoor Enjoyment in One of Georgetown's Most Desirable Family-Oriented Neighborhoods. (id:66779)
Details
- Sewer
- Sanitary sewer
- Cooling
- Central air conditioning
- Heating
- Forced air, Natural gas
- List aor
- Toronto
- Stories
- 2
- Tax year
- 2,025
- Basement
- Finished, Full
- Appliances
- Washer, Refrigerator, Dishwasher, Stove, Dryer
- Directions
- Guelph / Delrex
- Fireplace
- No
- Water source
- Municipal water
- Pool features
- Above ground pool
- Structure type
- House
- Parking features
- No Garage
- Tax annual amount
- 4,319
- Exterior features
- Vinyl siding, Brick Facing
- Foundation details
- Concrete
- Lot size dimensions
- 65 x 110 FT
- Bedrooms above grade
- 4
- Property attached
- No
More in Halton Hills




The trademarks REALTOR®, REALTORS®, and the REALTOR® logo are controlled by The Canadian Real Estate Association (CREA) and identify real estate professionals who are members of CREA. The trademarks MLS®, Multiple Listing Service® and the associated logos are owned by CREA and identify the quality of services provided by real estate professionals who are members of CREA. Listing data is provided by the REALTOR.ca Data Distribution Facility (DDF®) and is deemed reliable but is not guaranteed accurate by CREA.