 1 / 17
4 ROBINSON Street Unit# 14
Hamilton, Ontario, L8P1Y5
$269,900
Bedrooms
2
Bathrooms
1
Living area
754 square feet
Parking
1
Lot size
0 acres
About this property
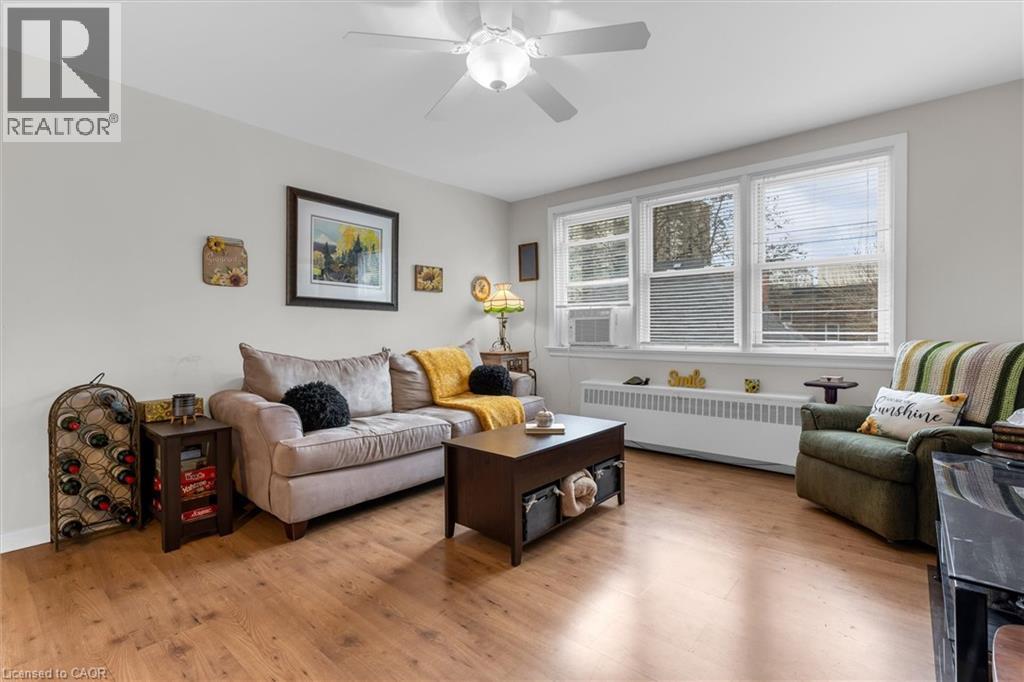
Welcome to this bright and spacious top floor corner penthouse co-op in Hamilton's highly sought after Durand neighbourhood. Offering over 750 sq ft of thoughtfully designed living space, this 2-bedroom suite combines affordability, privacy, convenience, and low-maintenance living in one exceptional package. Large south- and west-facing windows fill the home with natural light throughout the day, while mature trees surrounding the building create peaceful, green views that make you feel far removed from the bustle of the city. The top-floor location offers added privacy, quiet living, and beautiful sunset views. Set within a small, friendly, owner-occupied building, residents enjoy a true sense of community and pride of ownership. With no rentals permitted, the building maintains a calm, respectful atmosphere ideal for comfortable everyday living. Perfectly situated within walking distance to St. Joseph's Healthcare, GO Transit, downtown Hamilton, shopping, restaurants, public transit, and mountain access, this location makes commuting and daily errands effortless. McMaster University and Mohawk College are also easily accessible by direct transit routes.This well-maintained suite includes a designated parking space close to the entrance and a private storage locker. Major building updates have already been completed, including newer windows, roof, boiler, and front entry improvements. The monthly fee includes heat, water, parking, building maintenance, insurance, locker, ($462) and property taxes ($149). This spacious unit offers simple, predictable ownership costs and outstanding value in one of Hamilton's most desirable neighbourhoods. A rare opportunity to enjoy bright, peaceful, low-maintenance living in a secure and welcoming community. (id:66779)
Rooms
| 4pc Bathroom | Main level | 5'2'' x 8' |
| Bedroom | Main level | 7'11'' x 12'4'' |
| Bedroom | Main level | 14'10'' x 11'0'' |
| Kitchen | Main level | 8'7'' x 12'4'' |
| Living room/Dining room | Main level | 13'4'' x 15'6'' |
Details
- Sewer
- Municipal sewage system
- Cooling
- Window air conditioner
- Heating
- Hot water radiator heat
- List aor
- Cornerstone
- Stories
- 1
- Basement
- None
- Appliances
- Refrigerator, Dishwasher, Stove, Microwave, Window Coverings
- Directions
- MacNab St S to Robinson St
- Fireplace
- No
- Lot features
- Paved driveway, Laundry- Coin operated
- Water source
- Municipal water
- Structure type
- Apartment
- Association fee
- 623
- Parking features
- Open
- Exterior features
- Brick
- Security features
- Security system, Smoke Detectors
- Lot size dimensions
- 0.21
- Zoning description
- C5
- Bedrooms above grade
- 2
- Bedrooms below grade
- 0
- Property attached
- Yes
- Above grade finished area
- 754
- Association fee includes
- Heat, Water, Insurance, Other, See Remarks, Parking
- Association fee frequency
- Monthly
More in Hamilton




The trademarks REALTOR®, REALTORS®, and the REALTOR® logo are controlled by The Canadian Real Estate Association (CREA) and identify real estate professionals who are members of CREA. The trademarks MLS®, Multiple Listing Service® and the associated logos are owned by CREA and identify the quality of services provided by real estate professionals who are members of CREA. Listing data is provided by the REALTOR.ca Data Distribution Facility (DDF®) and is deemed reliable but is not guaranteed accurate by CREA.