 1 / 25
4 PINE RIDGE ROAD
Erin, Ontario, N0B1T0
$1,495,000
Bedrooms
4
Bathrooms
4
Parking
9
About this property
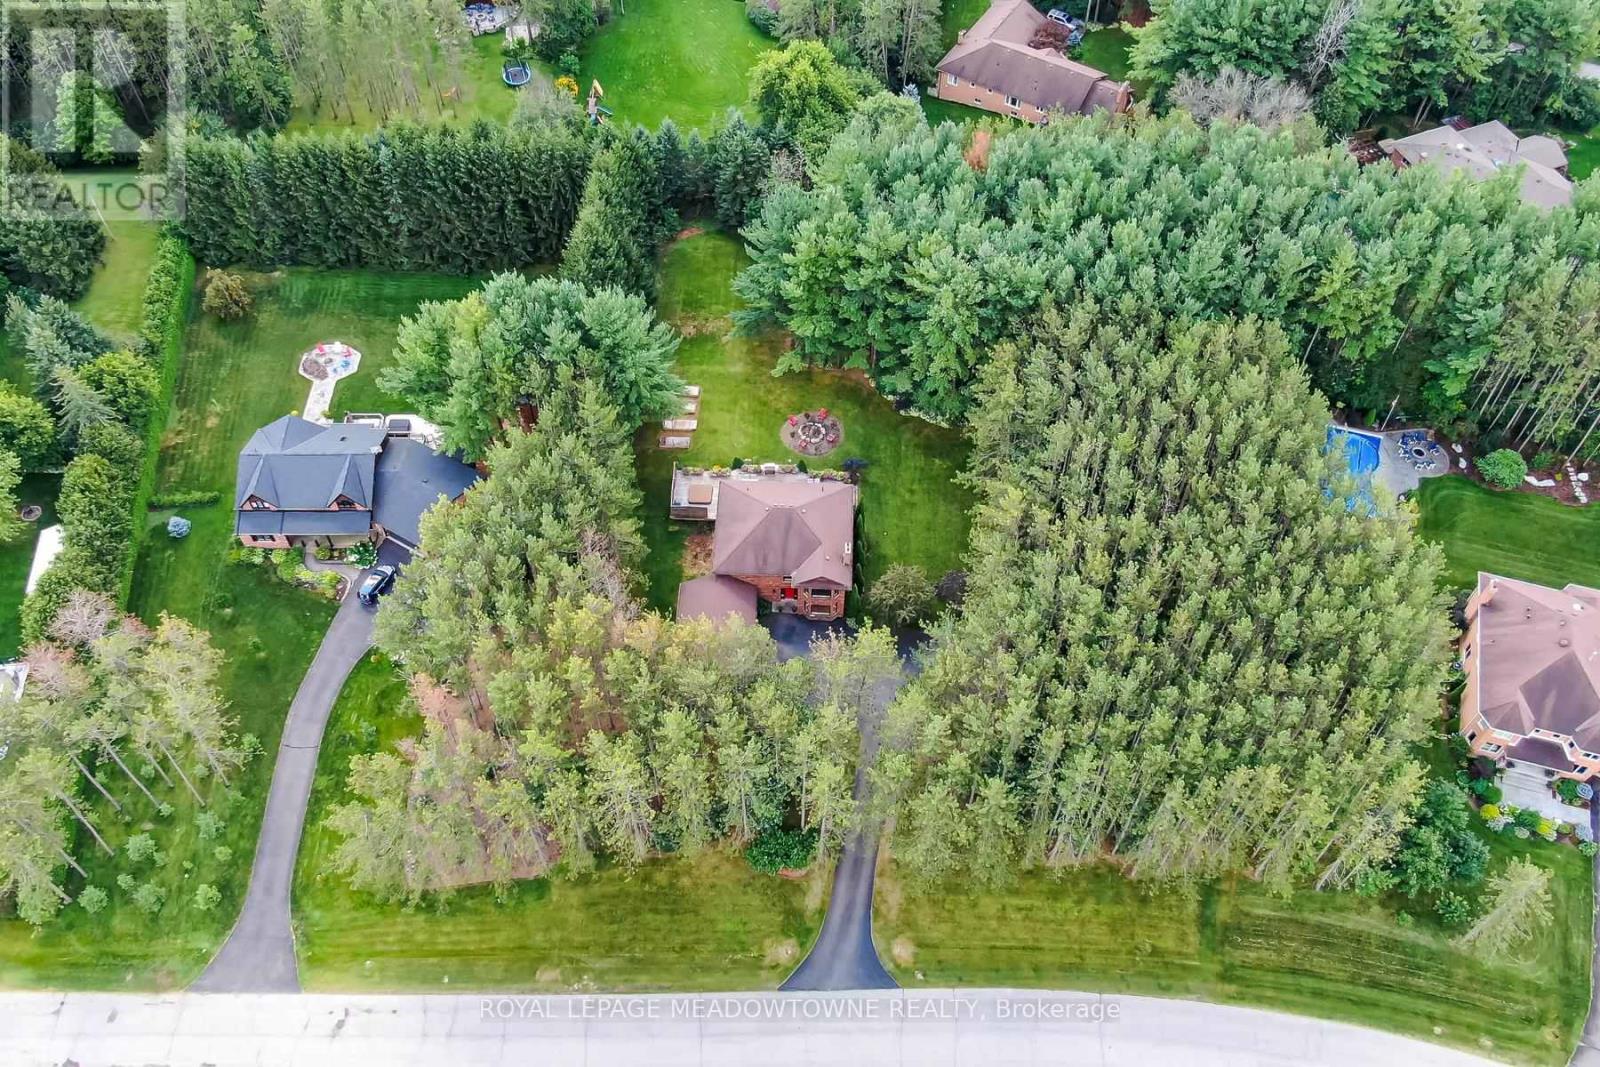
Fabulous offering on one of Erin's most desirable streets on a mature one acre lot. Your own private retreat on sought after Pine Ridge Road! The three car garage is sure to impress and house that special sports car or provides space for your workshop. The open concept kitchen/family room with its gas fireplace overlooks the beautiful yard and the sunfilled breakfast nook will be your favourite spot to enjoy the views. There is a large living/dining room with a wood-burning fireplace and large window overlooking the front yard and one with backyard views. The kitchen boasts stainless steel appliances including a built-in microwave, dishwasher, stove and refrigerator new in 2025 and granite counters with a convenient island/breakfast bar. There's pot lighting and glass cabinets too. The second level features three bathrooms all beautifully renovated and four good-sized bedrooms with the primary offering his/her walk-in closets. The lower level is partially finished and offers tons of room for the rec room, fifth bedroom and storage. Enjoy the perennial gardens, relax on the deck and take in nature. Country living close to the conveniences of quaint Erin or just a short drive to Orangeville. Affordable amongst luxury homes! (id:66779)
Rooms
| Living room | Ground level | — |
| Other | Basement | — |
| Other | Basement | — |
| Dining room | Ground level | — |
| Kitchen | Ground level | — |
| Eating area | Ground level | — |
| Family room | Ground level | — |
| Primary Bedroom | Second level | — |
| Bedroom 2 | Second level | — |
| Bedroom 3 | Second level | — |
| Bedroom 4 | Second level | — |
| Recreational, Games room | Basement | — |
Details
- View
- View
- Sewer
- Septic System
- Cooling
- Central air conditioning
- Heating
- Forced air, Natural gas
- List aor
- Toronto
- Stories
- 2
- Tax year
- 2,025
- Basement
- Partially finished, N/A
- Flooring
- Hardwood, Ceramic
- Directions
- Dundas & 10th Line
- Fireplace
- Yes
- Lot features
- Cul-de-sac, Level lot, Wooded area, Irregular lot size, Flat site
- Structure type
- House
- Fireplaces total
- 3
- Parking features
- Attached Garage, Garage
- Tax annual amount
- 9,040
- Building features
- Fireplace(s)
- Exterior features
- Brick
- Foundation details
- Block
- Lot size dimensions
- 143.7 x 227.2 FT ; PIE SHAPED
- Bedrooms above grade
- 4
- Property attached
- No
More in Erin


The trademarks REALTOR®, REALTORS®, and the REALTOR® logo are controlled by The Canadian Real Estate Association (CREA) and identify real estate professionals who are members of CREA. The trademarks MLS®, Multiple Listing Service® and the associated logos are owned by CREA and identify the quality of services provided by real estate professionals who are members of CREA. Listing data is provided by the REALTOR.ca Data Distribution Facility (DDF®) and is deemed reliable but is not guaranteed accurate by CREA.