 1 / 25
4 PELMAR PLACE
Toronto (Woburn), Ontario, M1G1G5
$1,039,999
Bedrooms
6
Bathrooms
4
Parking
3
About this property
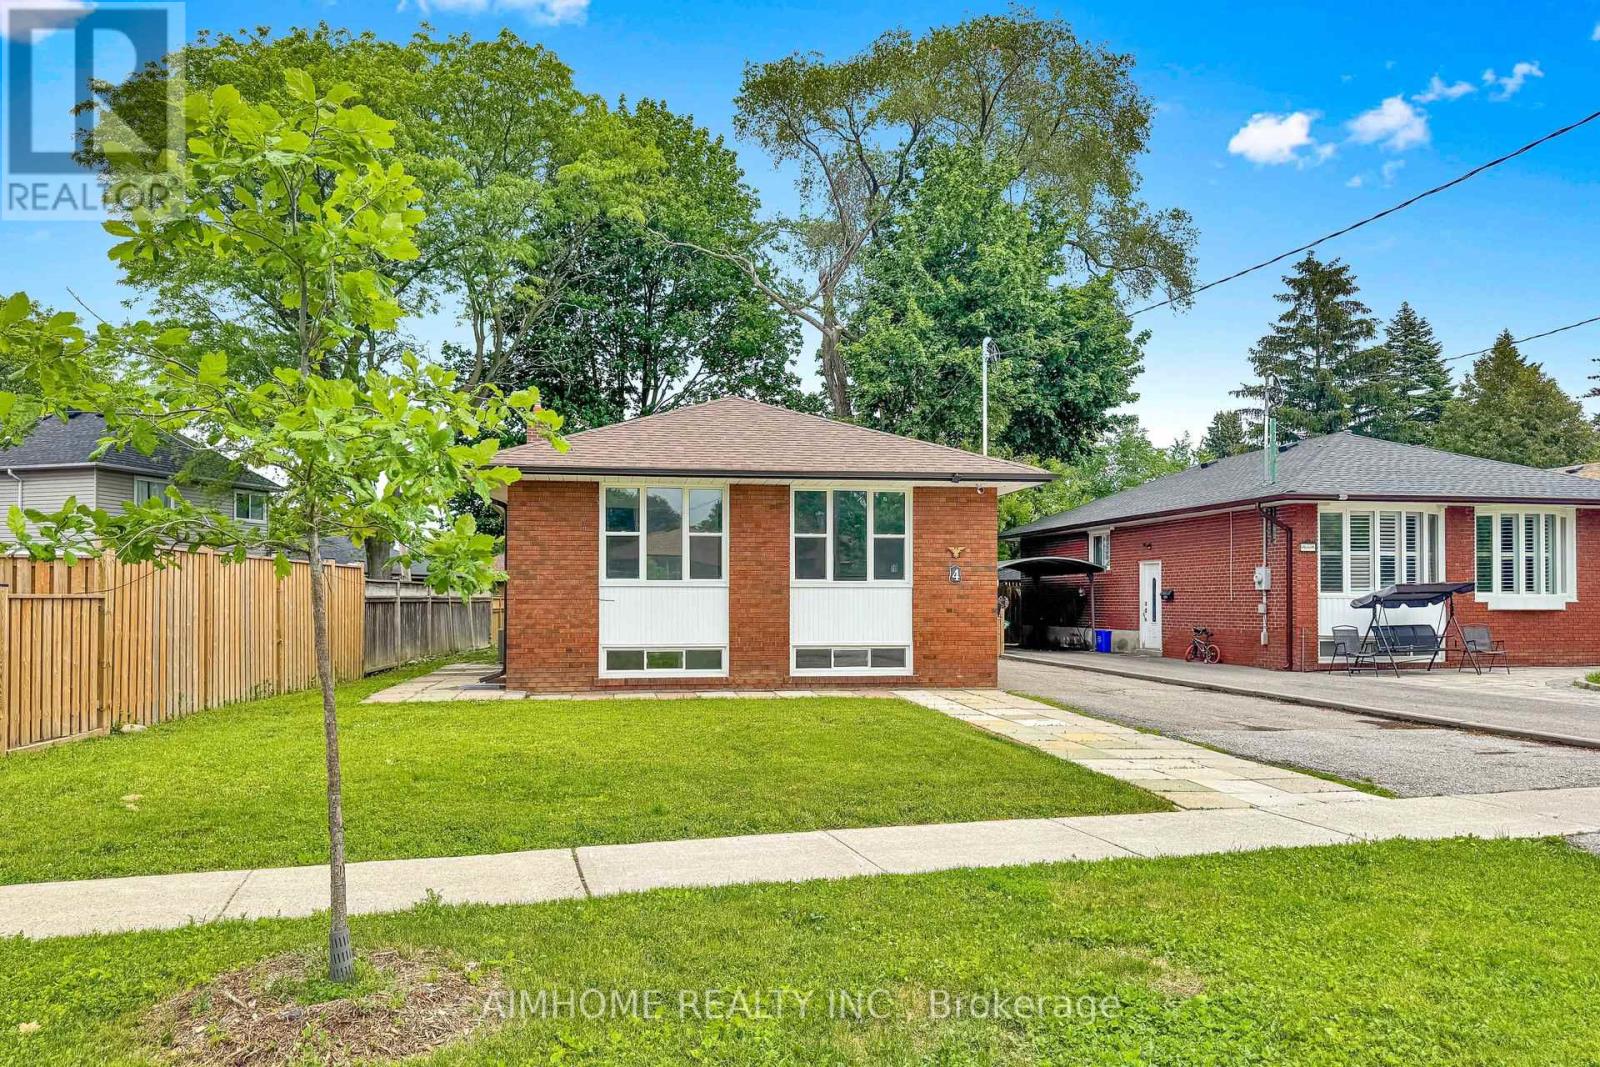
Fully Renovated Detached Bungalow In A Highly Desirable Woburn Neighbourhood! Situated On an Extra Large lot, Quiet, Family-Friendly Cul-De-Sac Near Markham Rd & Lawrence Ave, This Turn-Key Home Offers Exceptional Value For Families, Multi-Gen Living, Or Investors Seeking Strong Income Potential. The Bright And Spacious Main Floor Features 3 Generous Bedrooms, 2 Full Washrooms, A Sun-Filled Living And Dining Area With Extra-Large Windows, And A Modern Kitchen. The Primary BR Features A Private Ensuite Washroom. New Vinyl Flooring Throughout The Main Level, With Tile Flooring In The Kitchen, Bathrooms & Foyer. All Kitchens And Washrooms Feature Elegant Quartz Countertops. Brand New Exterior Doors And Windows Throughout Enhance Energy Efficiency And Curb Appeal. The Basement Features A Separate Entrance And Is Thoughtfully Configured Into Two Self-Contained Units: A 2-Bedroom And A 1-Bedroom Unit, Each With Its Own Kitchen, Full Washroom, Pot Lights And Vinyl Flooring. The 2-Bedroom Unit Includes A Large Storage Room. All Basement Windows Are Above Grade, Providing Excellent Natural Light. Shared Laundry Is Conveniently Located In The Common Area. Extensively Updated With A 200-Amp Electrical Panel, Safe & Sound Insulation In The Basement Ceiling, Hardwired Smoke Detectors Connected Throughout All Units, Brand New Lennox Air Conditioner (Aug 2025) With 10-Year Warranty, Hot Water Tank (2024), And A Custom-Built Garden Shed (2025). Most Appliances Are Less Than 2 Years Old (Except One Main Floor Fridge). This Well-Maintained Property Offers Outstanding Flexibility For Owner Occupancy With Rental Income Potential, Multi-Family Living, Or Investment Purposes. Conveniently Located Near Cedarbrae Mall, Schools, Parks, Library, Mosque, Major Grocery Stores, Public Transit And Other Essential Amenities. A Rare Opportunity For First-Time Buyers, Growing Families, Upsizers Or Investors. Move-In Ready And Loaded With Quality Upgrades-Don't Miss This Exceptional Opportunity! (id:66779)
Rooms
| Living room | Main level | — |
| Living room | Basement | — |
| Bedroom | Basement | — |
| Bedroom | Basement | — |
| Dining room | Main level | — |
| Bathroom | Basement | — |
| Utility room | Basement | — |
| Storage | Basement | — |
| Laundry room | Basement | — |
| Kitchen | Basement | — |
| Bedroom | Basement | — |
| Kitchen | Main level | — |
| Primary Bedroom | Main level | — |
| Bedroom 2 | Main level | — |
| Bedroom 3 | Main level | — |
| Foyer | Main level | — |
| Bathroom | Main level | — |
| Bathroom | Main level | — |
| Kitchen | Basement | — |
Details
- Sewer
- Sanitary sewer
- Cooling
- Central air conditioning
- Heating
- Forced air, Natural gas
- List aor
- Toronto
- Stories
- 1
- Basement
- Full
- Flooring
- Tile, Vinyl
- Utilities
- Sewer, Electricity, Cable
- Appliances
- Washer, Refrigerator, Stove, Dryer
- Directions
- Cross Streets: Scarborough Golf Club/Lawrence. ** Directions: E of Markham Rd and S of Lawrence Ave E.
- Fireplace
- No
- Lot features
- Cul-de-sac, Carpet Free
- Water source
- Municipal water
- Structure type
- House
- Parking features
- No Garage
- Tax annual amount
- 3,649.78
- Exterior features
- Brick
- Community features
- Community Centre
- Foundation details
- Concrete
- Lot size dimensions
- 50.1 x 116.9 FT
- Property condition
- Insulation upgraded
- Architectural style
- Bungalow
- Bedrooms above grade
- 3
- Bedrooms below grade
- 3
- Property attached
- No
More in Toronto




The trademarks REALTOR®, REALTORS®, and the REALTOR® logo are controlled by The Canadian Real Estate Association (CREA) and identify real estate professionals who are members of CREA. The trademarks MLS®, Multiple Listing Service® and the associated logos are owned by CREA and identify the quality of services provided by real estate professionals who are members of CREA. Listing data is provided by the REALTOR.ca Data Distribution Facility (DDF®) and is deemed reliable but is not guaranteed accurate by CREA.