 1 / 25
4 PARKCHESTER ROAD
Toronto (Brookhaven-Amesbury), Ontario, M6M2R9
$999,000
Bedrooms
5
Bathrooms
2
Parking
4
About this property
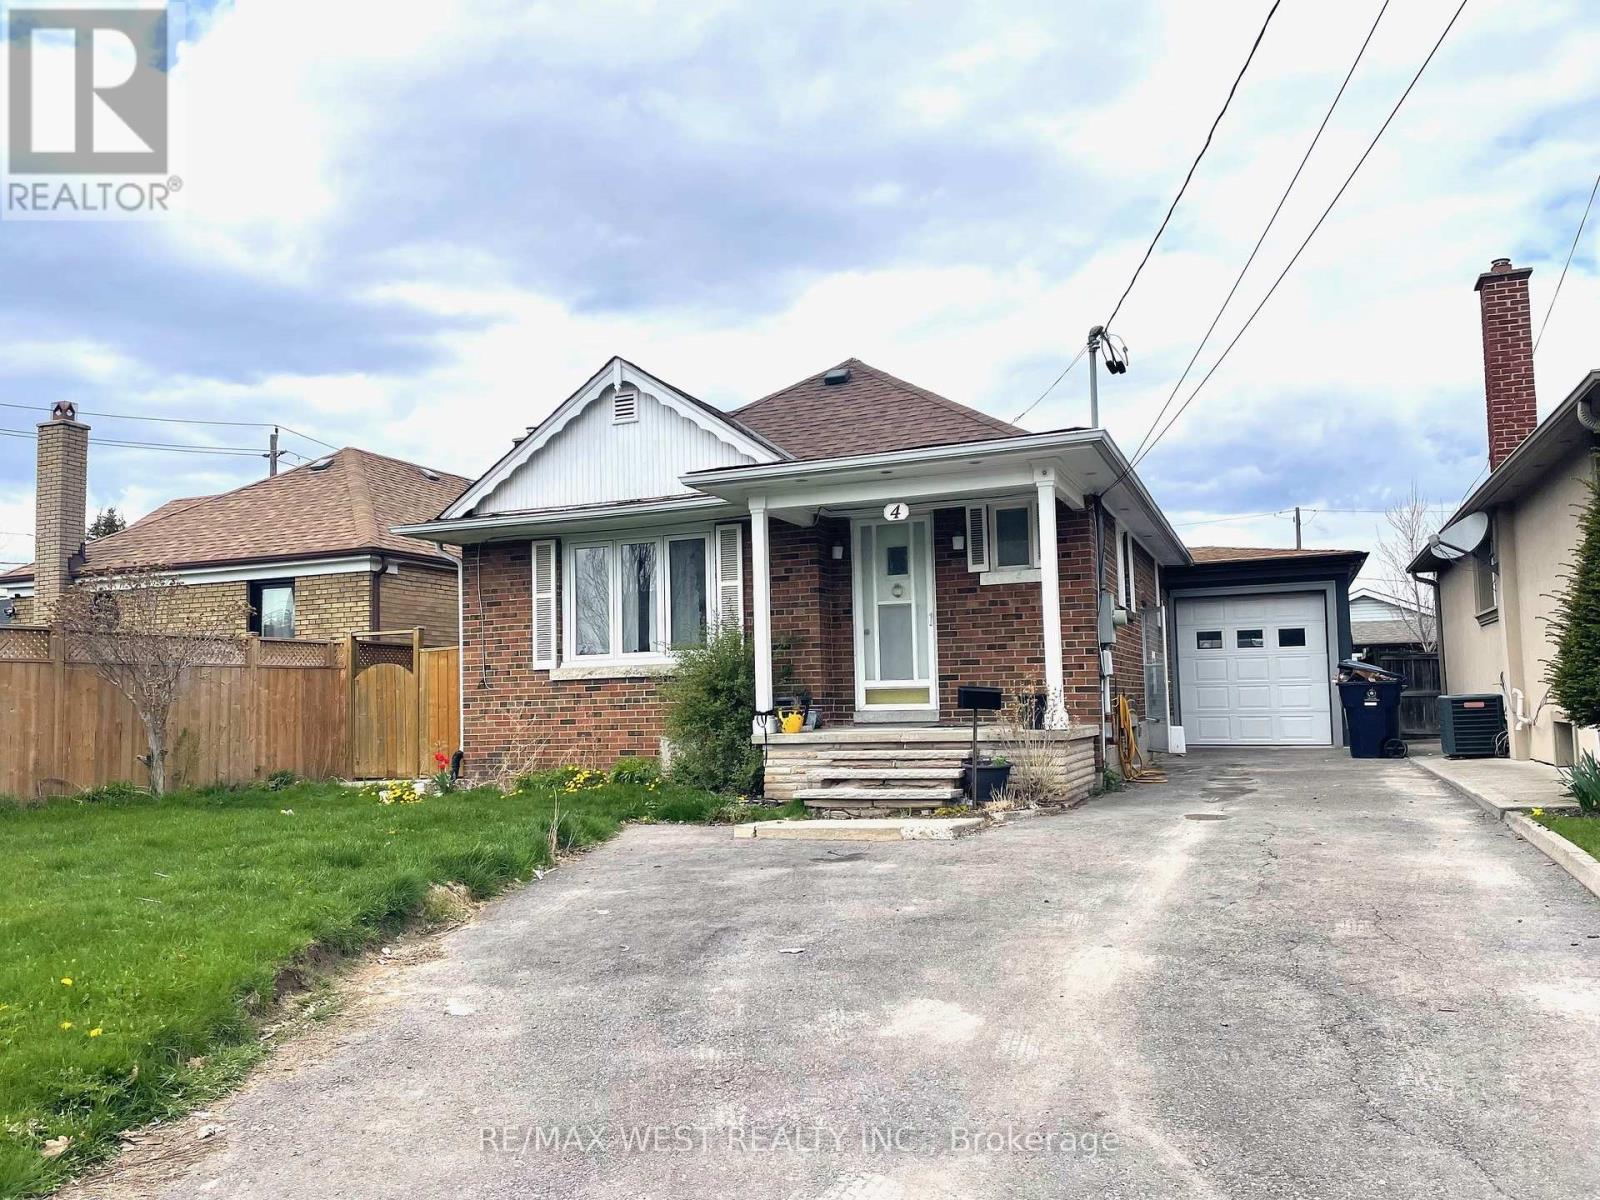
Welcome to an exceptional opportunity in the highly sought-after Brookhaven pocket - where charm meets potential. This spacious bungalow offers the perfect setting for a growing family looking to put down roots, with generous living areas, a functional layout, and endless possibilities to make it your own. For the visionary buyer, this property also presents an incredible chance to build a stunning custom home, surrounded by a wave of beautifully crafted new builds that are redefining the neighbourhood. Whether you choose to move in, renovate over time, or create your dream residence from the ground up, this is a rare offering in a location that continues to thrive. Huge garage/workshop can fit two cars (tandem). Close to all amenities, TTC, schools, and places of worship. (id:66779)
Rooms
| Kitchen | Main level | — |
| Living room | Main level | — |
| Primary Bedroom | Main level | — |
| Bedroom 2 | Main level | — |
| Bedroom 3 | Main level | — |
| Kitchen | Basement | — |
| Bedroom | Basement | — |
| Bedroom | Basement | — |
| Utility room | Basement | — |
Details
- Sewer
- Sanitary sewer
- Cooling
- Central air conditioning
- Heating
- Forced air, Natural gas
- List aor
- Toronto
- Stories
- 1
- Basement
- Partially finished, N/A
- Flooring
- Laminate, Porcelain Tile
- Appliances
- Washer, Dryer, Two stoves
- Directions
- Brookhaven South of Lawrence
- Fireplace
- No
- Lot features
- In-Law Suite
- Water source
- Municipal water
- Structure type
- House
- Parking features
- Attached Garage, Garage
- Tax annual amount
- 3,898.63
- Exterior features
- Brick
- Lot size dimensions
- 40 x 110 FT
- Architectural style
- Bungalow
- Bedrooms above grade
- 3
- Bedrooms below grade
- 2
- Property attached
- No
More in Toronto




The trademarks REALTOR®, REALTORS®, and the REALTOR® logo are controlled by The Canadian Real Estate Association (CREA) and identify real estate professionals who are members of CREA. The trademarks MLS®, Multiple Listing Service® and the associated logos are owned by CREA and identify the quality of services provided by real estate professionals who are members of CREA. Listing data is provided by the REALTOR.ca Data Distribution Facility (DDF®) and is deemed reliable but is not guaranteed accurate by CREA.