 1 / 25
4 MORAY PLACE
Toronto (Wexford-Maryvale), Ontario, M1R2E2
$699,900
Bedrooms
3
Bathrooms
1
Parking
4
About this property
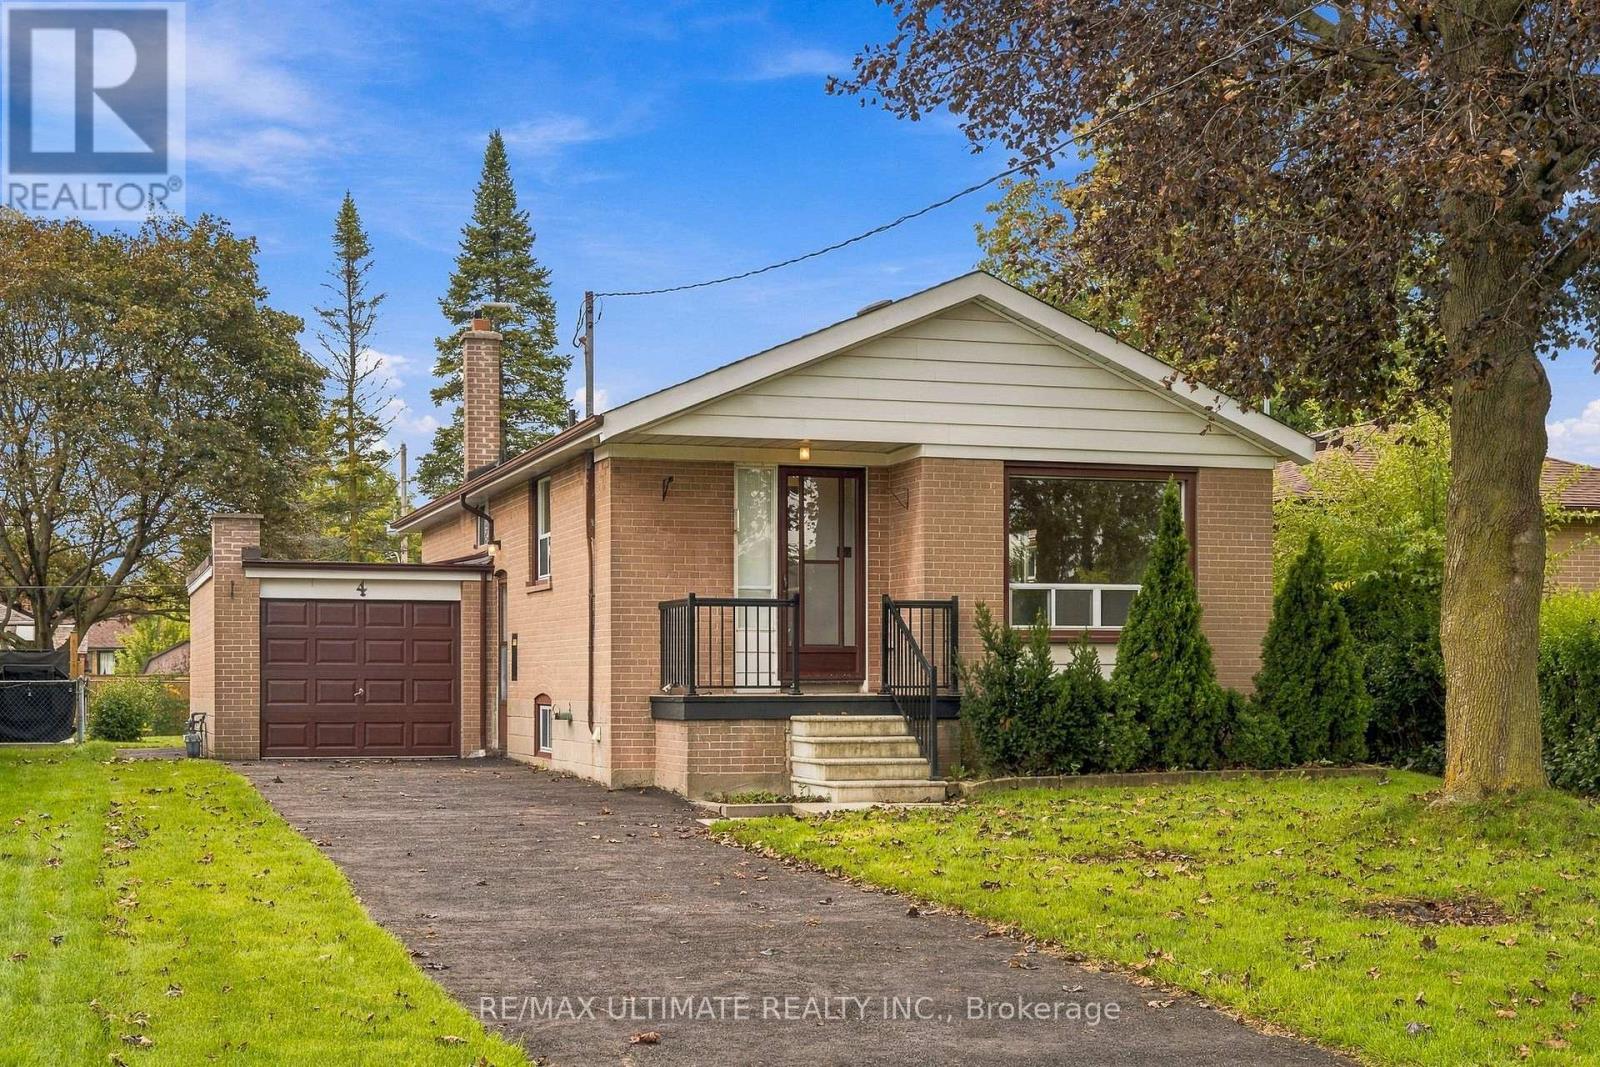
Opportunity Knocks In The Heart Of Wexford! This Solid Brick Bungalow Is Tucked Away On A Quiet, Family-Friendly Cul-De-Sac And Sits On A Fantastic 43' x 125' Lot With A Large, Private Backyard. Offering Incredible Potential For End-Users, Renovators, Investors And Multi-Generational Families Alike, This Home Features A Separate Basement Entrance And A Spacious Lower Level perfect for a variety of uses. The Main Floor Features Hardwood Flooring, Fresh Paint And New Vinyl Flooring In The Kitchen, While A Newer Driveway, Single-Car Garage And Parking For 4 Cars Add Everyday Convenience. Move In, Renovate, Expand Or Reimagine - The Possibilities Are Endless! Located In The Established Wexford-Maryvale Community, Surrounded By Parks, Schools, Shopping, Restaurants And Everyday Amenities, With Convenient TTC Access And Easy Connections To The DVP And Highway 401. A Solid Home, A Great Lot And Outstanding Potential In A Family-Friendly Neighborhood! (id:66779)
Open houses
- 2026-09-1914:00:00.00 – 16:00:00.00
- 2026-09-2014:00:00.00 – 16:00:00.00
Rooms
| Living room | Main level | — |
| Dining room | Main level | — |
| Kitchen | Main level | — |
| Bedroom | Main level | — |
| Bedroom 2 | Main level | — |
| Bedroom 3 | Main level | — |
| Recreational, Games room | Basement | — |
| Recreational, Games room | Basement | — |
| Recreational, Games room | Basement | — |
| Recreational, Games room | Basement | — |
Details
- Sewer
- Sanitary sewer
- Cooling
- Central air conditioning
- Heating
- Forced air, Natural gas
- List aor
- Toronto
- Stories
- 1
- Basement
- Finished, Separate entrance, N/A, N/A
- Flooring
- Hardwood, Vinyl
- Appliances
- Washer, Refrigerator, Stove, Dryer, Freezer
- Directions
- Warden/Lawrence
- Fireplace
- Yes
- Lot features
- Cul-de-sac, Carpet Free
- Water source
- Municipal water
- Structure type
- House
- Parking features
- Attached Garage, Garage
- Tax annual amount
- 4,511.78
- Building features
- Fireplace(s)
- Exterior features
- Brick
- Community features
- Community Centre
- Foundation details
- Unknown
- Lot size dimensions
- 43 x 125 FT
- Architectural style
- Bungalow
- Bedrooms above grade
- 3
- Property attached
- No
More in Toronto




The trademarks REALTOR®, REALTORS®, and the REALTOR® logo are controlled by The Canadian Real Estate Association (CREA) and identify real estate professionals who are members of CREA. The trademarks MLS®, Multiple Listing Service® and the associated logos are owned by CREA and identify the quality of services provided by real estate professionals who are members of CREA. Listing data is provided by the REALTOR.ca Data Distribution Facility (DDF®) and is deemed reliable but is not guaranteed accurate by CREA.