 1 / 25
4 MADAWASKA ROAD
Caledon, Ontario, L7C0Y9
$1,549,000
Bedrooms
5
Bathrooms
4
Parking
6
About this property
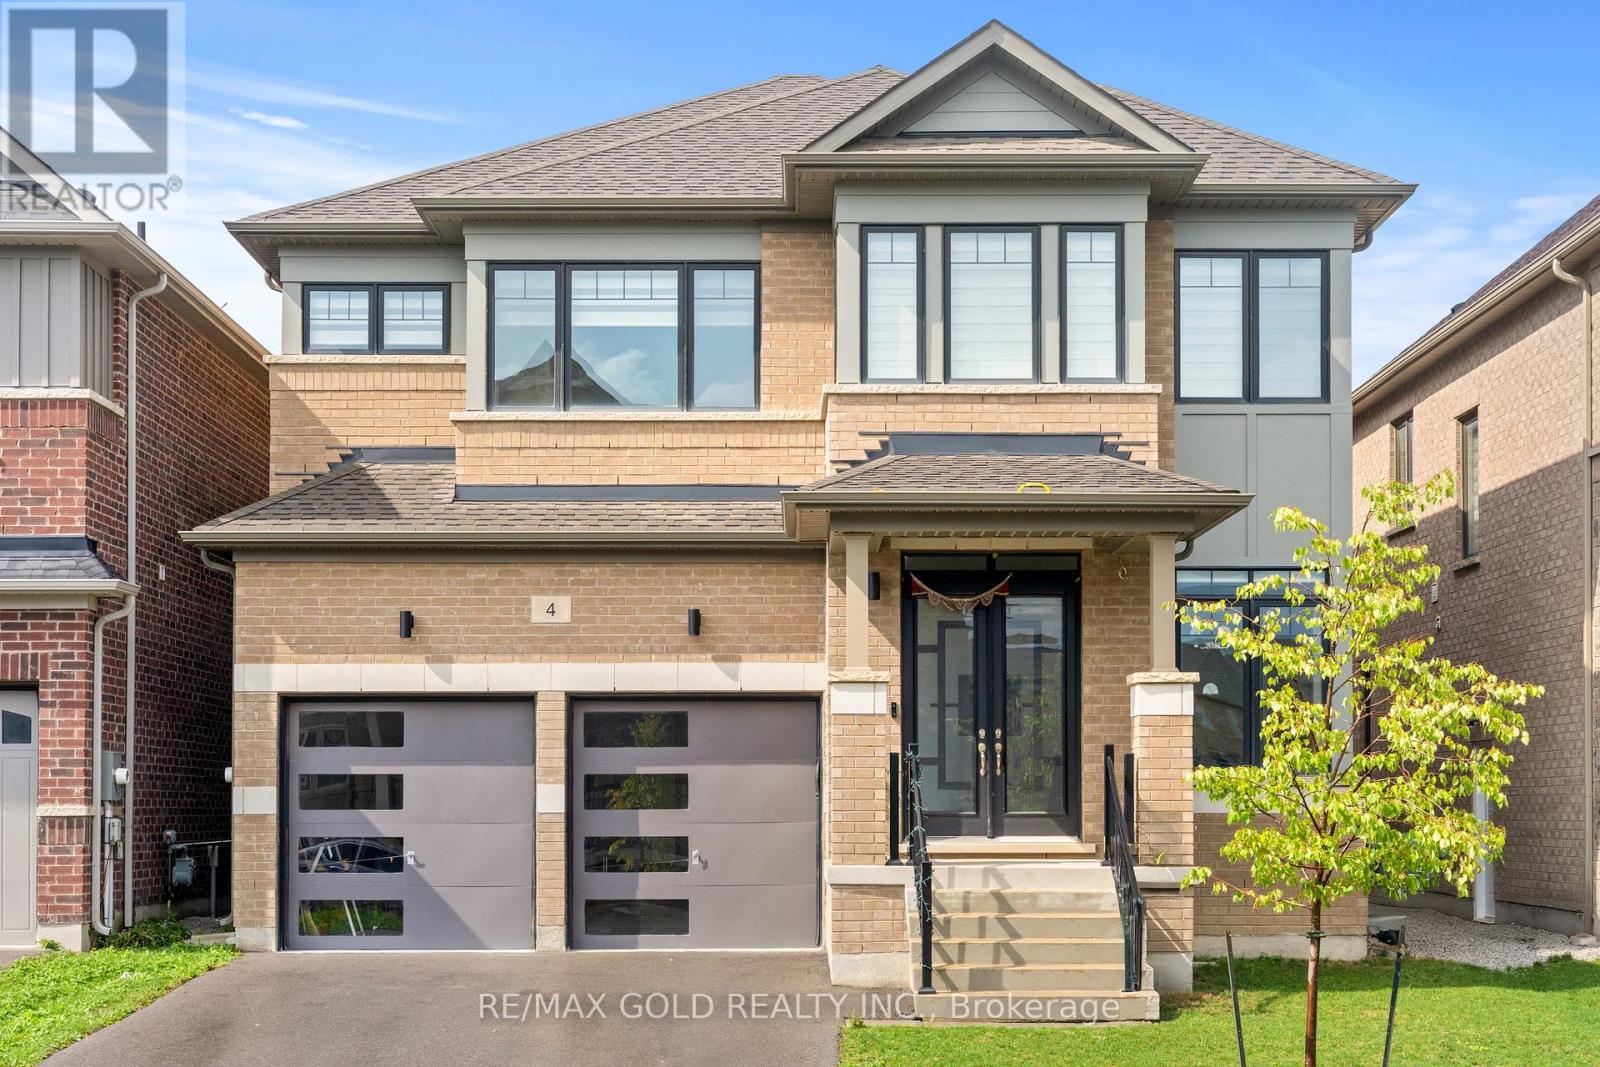
Luxury Redefined In Prestigious Rural Caledon! Stunning Juniper Model Ele-C Situated On A Premium Ravine Lot, Featuring Soaring 10-Ft Main Floor & 9-Ft Second Floor/Basement Ceilings. Exceptional 5-Bedroom, 3.5-Bath Layout Showcases High-End Finishes, Elegant Hardwood Flooring, Oversized Doors & Windows, And An Exquisite Custom Kitchen With Top-Tier Built-In Appliances & Servery. Breathtaking Ravine Views, Impressive Craftsmanship & Sophisticated Design Throughout. A Truly Exceptional Home Offering Luxury, Privacy & Unparalleled Elegance. (id:66779)
Rooms
| Dining room | Main level | — |
| Bedroom 5 | Second level | — |
| Kitchen | Main level | — |
| Eating area | Main level | — |
| Laundry room | Second level | — |
| Primary Bedroom | Second level | — |
| Great room | Main level | — |
| Bedroom | Second level | — |
| Bedroom 2 | Second level | — |
| Bedroom 3 | Second level | — |
| Bedroom 4 | Second level | — |
Details
- Sewer
- Sanitary sewer
- Cooling
- Central air conditioning
- Heating
- Forced air, Natural gas
- List aor
- Toronto
- Stories
- 2
- Basement
- Unfinished, N/A
- Flooring
- Hardwood
- Appliances
- Washer, Central Vacuum, Dishwasher, Stove, Dryer, Garage door opener remote(s)
- Directions
- Mclaughlin/Mayfield
- Fireplace
- Yes
- Water source
- Municipal water
- Structure type
- House
- Parking features
- Attached Garage, Garage
- Tax annual amount
- 8,671
- Exterior features
- Brick, Stone
- Foundation details
- Concrete
- Lot size dimensions
- 42 x 98.4 FT
- Bedrooms above grade
- 5
- Property attached
- No
More in Caledon



The trademarks REALTOR®, REALTORS®, and the REALTOR® logo are controlled by The Canadian Real Estate Association (CREA) and identify real estate professionals who are members of CREA. The trademarks MLS®, Multiple Listing Service® and the associated logos are owned by CREA and identify the quality of services provided by real estate professionals who are members of CREA. Listing data is provided by the REALTOR.ca Data Distribution Facility (DDF®) and is deemed reliable but is not guaranteed accurate by CREA.