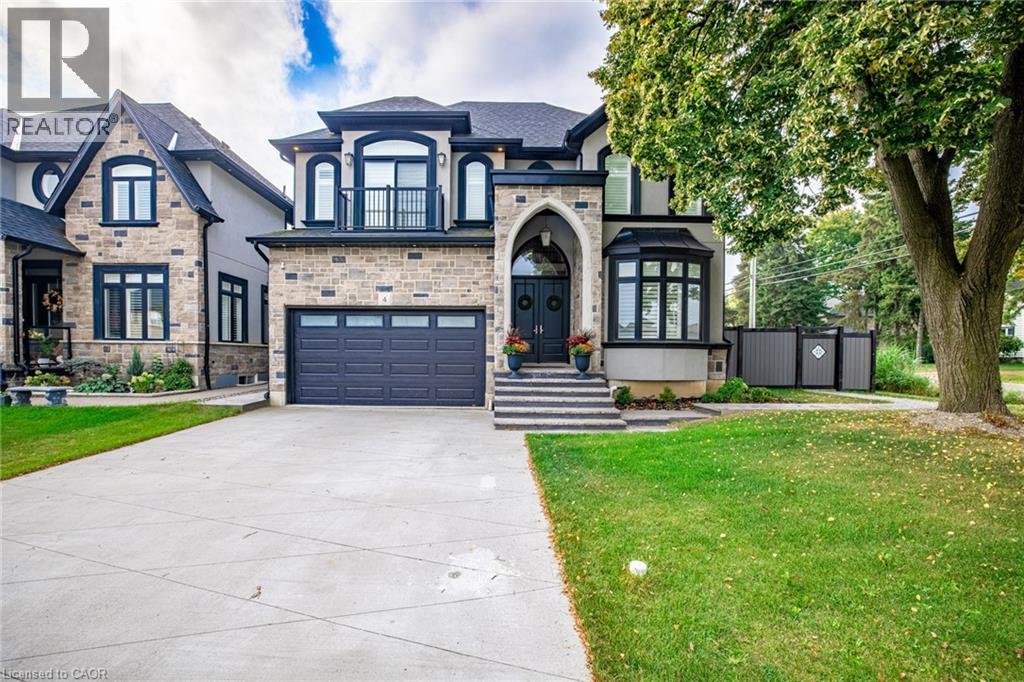
 1 / 25
4 LOCKMAN Drive
Ancaster, Ontario, L0K0C1
$1,799,900
Bedrooms
5
Bathrooms
6
Living area
3,030 square feet
Parking
6
Year built
2021
About this property
A place for new beginnings in the beautiful Meadowlands. Located in the heart of Ancaster, this immaculate 2 storey custom built home is situated on an corner lot and features a resort-style backyard with an in-ground salt water pool with waterfall, a massive concrete patio for entertaining, and your own personal theatre room. With upgrades galore, this one of a kind home boasts 4 large bedrooms, 5 bathrooms, upgraded chefs custom kitchen in the main house. This home even has a full 1 bedroom 1 bathroom rental apartment with its own entry, great for rental income or perfect for an in-law suite. This great location is within walking distance to shops, restaurants and a close drive to all major highways. This stunning estate can be yours! (id:66779)
Rooms
| Cold room | Basement | — |
| 2pc Bathroom | Basement | — |
| Media | Basement | 10'6'' x 16'8'' |
| Recreation room | Basement | 11'6'' x 17'3'' |
| Bedroom | Basement | 12'6'' x 11'9'' |
| 3pc Bathroom | Basement | — |
| Family room | Basement | 8'2'' x 8'6'' |
| Kitchen | Basement | 14'2'' x 8'4'' |
| 4pc Bathroom | Second level | — |
| Bedroom | Second level | 14'0'' x 11'0'' |
| Bedroom | Second level | 12'0'' x 13'6'' |
| 3pc Bathroom | Second level | — |
| Bedroom | Second level | 13'9'' x 12'0'' |
| Full bathroom | Second level | — |
| Primary Bedroom | Second level | 14'5'' x 16'7'' |
| Laundry room | Main level | 6'2'' x 8'2'' |
| 2pc Bathroom | Main level | — |
| Family room | Main level | 12'7'' x 16'0'' |
| Kitchen | Main level | 17'8'' x 11'9'' |
| Dining room | Main level | 14'11'' x 11'9'' |
| Den | Main level | 11'10'' x 11'3'' |
Details
- Sewer
- Municipal sewage system
- Cooling
- Central air conditioning
- Heating
- Natural gas
- List aor
- Cornerstone
- Stories
- 2
- Basement
- Finished, Full
- Year built
- 2,021
- Directions
- GARNER RD. TO SPRINGBROOK AVE., SPRINGBROOK AVE TO LOCKMAN DR
- Fireplace
- No
- Lot features
- Southern exposure, Automatic Garage Door Opener, In-Law Suite
- Water source
- Municipal water
- Structure type
- House
- Parking features
- Attached Garage
- Tax annual amount
- 10,496.35
- Exterior features
- Stone, Stucco
- Foundation details
- Poured Concrete
- Zoning description
- R4-692
- Bedrooms above grade
- 4
- Bedrooms below grade
- 1
- Property attached
- No
- Above grade finished area
- 3,030
More in Ancaster

The trademarks REALTOR®, REALTORS®, and the REALTOR® logo are controlled by The Canadian Real Estate Association (CREA) and identify real estate professionals who are members of CREA. The trademarks MLS®, Multiple Listing Service® and the associated logos are owned by CREA and identify the quality of services provided by real estate professionals who are members of CREA. Listing data is provided by the REALTOR.ca Data Distribution Facility (DDF®) and is deemed reliable but is not guaranteed accurate by CREA.