 1 / 25
4 HARRIS PARK DRIVE
Toronto (Clairlea-Birchmount), Ontario, M1L2Z9
$999,000
Bedrooms
7
Bathrooms
4
Parking
4
About this property
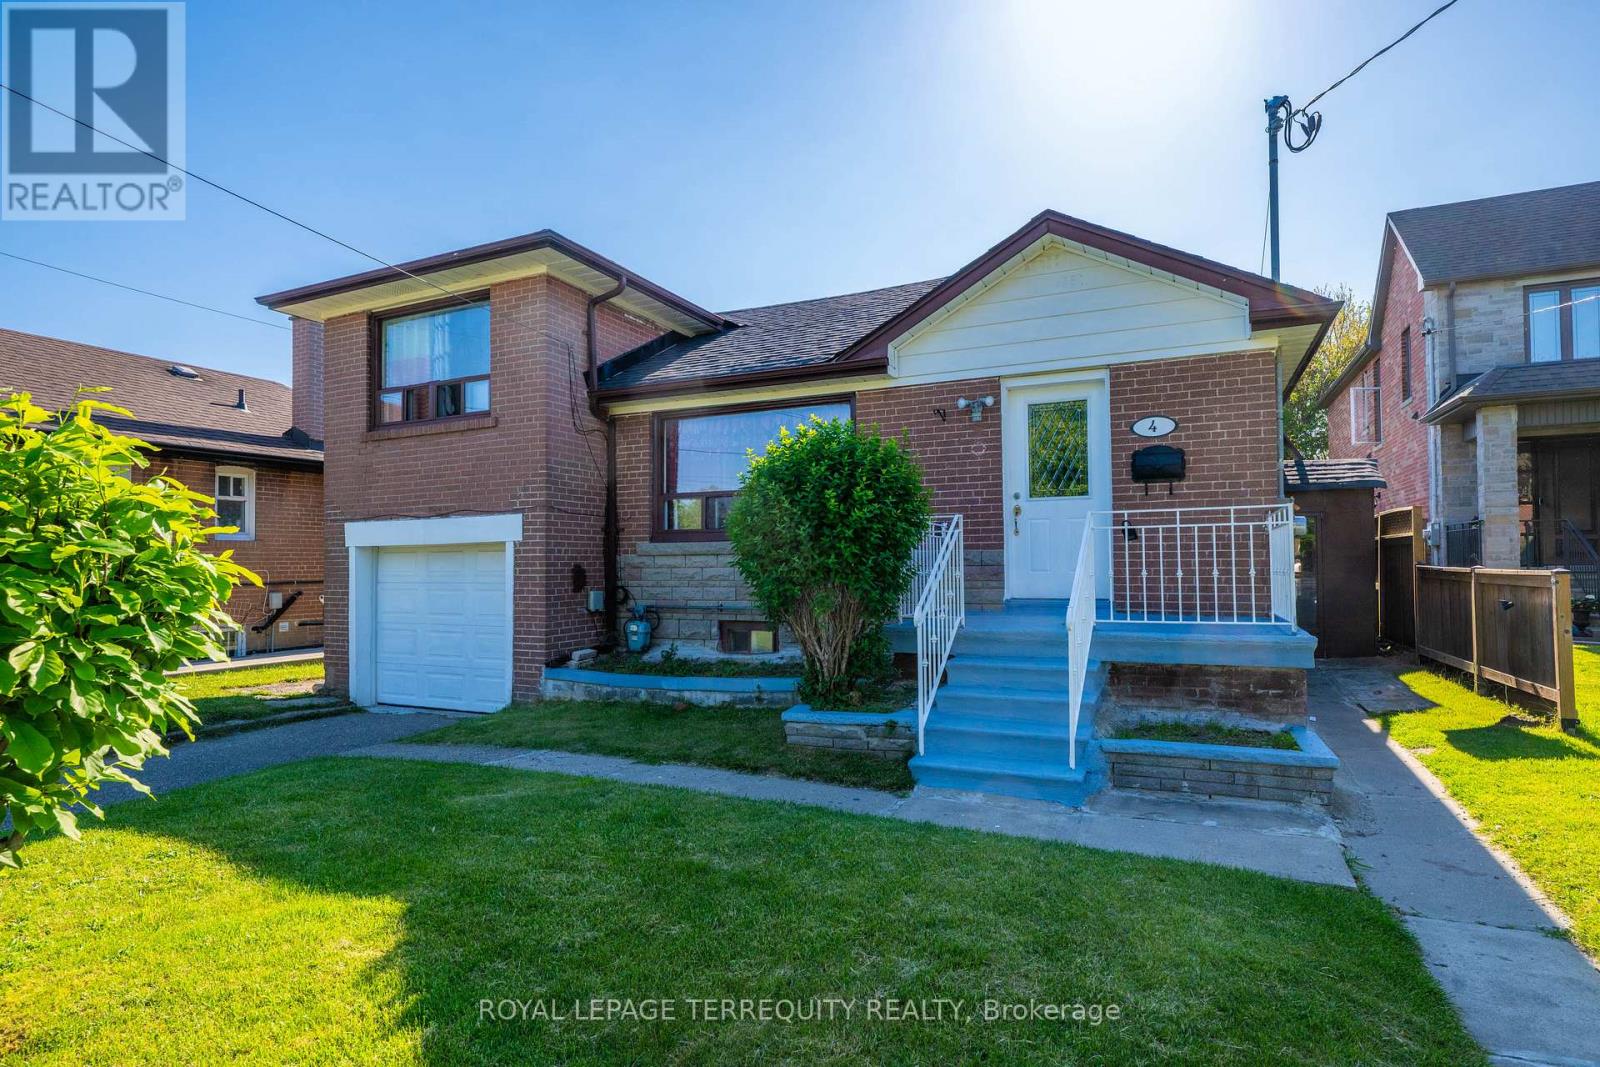
Beautiful 4 bedroom side split 3 Bungalow in convenient Clairlea - Birchmount area. Steps from Eglinton square and Toronto's new crosstown LRT system. Main floor boasts 4 bdrms, Partial hardwood floors and Electric fireplace features living room. Large Kitchen, stunning bathrooms. Finished basement includes 3 bedroom, 4 piece 02 bath, Kitchen and rec area. The Roof shingles has been replaced in 2024. Electric panel has been upgraded to 200 ams in March 2026. Outside is huge front and back yard, Long driveway to the attached garage. Very close to school, up to grade 8. Nice oversized private Back yard. Close to Eglinton Square Shopping Mall, short walk to Park, Mall and TTC. (id:66779)
Rooms
| Living room | Main level | — |
| Bedroom | Basement | — |
| Living room | Basement | — |
| Dining room | Main level | — |
| Kitchen | Main level | — |
| Primary Bedroom | Main level | — |
| Bedroom 2 | Main level | — |
| Bedroom 3 | Main level | — |
| Bedroom 4 | Upper Level | — |
| Den | Upper Level | — |
| Bedroom 5 | Basement | — |
| Bedroom | Basement | — |
Details
- View
- City view
- Sewer
- Sanitary sewer
- Cooling
- None
- Heating
- Forced air, Natural gas
- List aor
- Toronto
- Basement
- Separate entrance, N/A
- Flooring
- Hardwood, Laminate, Ceramic
- Appliances
- Washer, Dryer, Two stoves, Water Heater, Two Refrigerators
- Directions
- Victoria Park Ave X Eglinton Avenue East
- Fireplace
- Yes
- Lot features
- Irregular lot size, Carpet Free
- Water source
- Municipal water
- Structure type
- House
- Parking features
- Attached Garage, Garage
- Tax annual amount
- 4,946.81
- Building features
- Fireplace(s)
- Exterior features
- Brick
- Community features
- School Bus
- Foundation details
- Concrete
- Lot size dimensions
- 45.3 x 187 FT ; 58.10ft x 151.40ft x 45.25ft x 186.95ft
- Bedrooms above grade
- 4
- Bedrooms below grade
- 3
- Property attached
- No
More in Toronto




The trademarks REALTOR®, REALTORS®, and the REALTOR® logo are controlled by The Canadian Real Estate Association (CREA) and identify real estate professionals who are members of CREA. The trademarks MLS®, Multiple Listing Service® and the associated logos are owned by CREA and identify the quality of services provided by real estate professionals who are members of CREA. Listing data is provided by the REALTOR.ca Data Distribution Facility (DDF®) and is deemed reliable but is not guaranteed accurate by CREA.