 1 / 25
4 HARPER WAY
Markham (Aileen-Willowbrook), Ontario, L3T5A5
$684,900
Bedrooms
3
Bathrooms
2
Parking
2
About this property
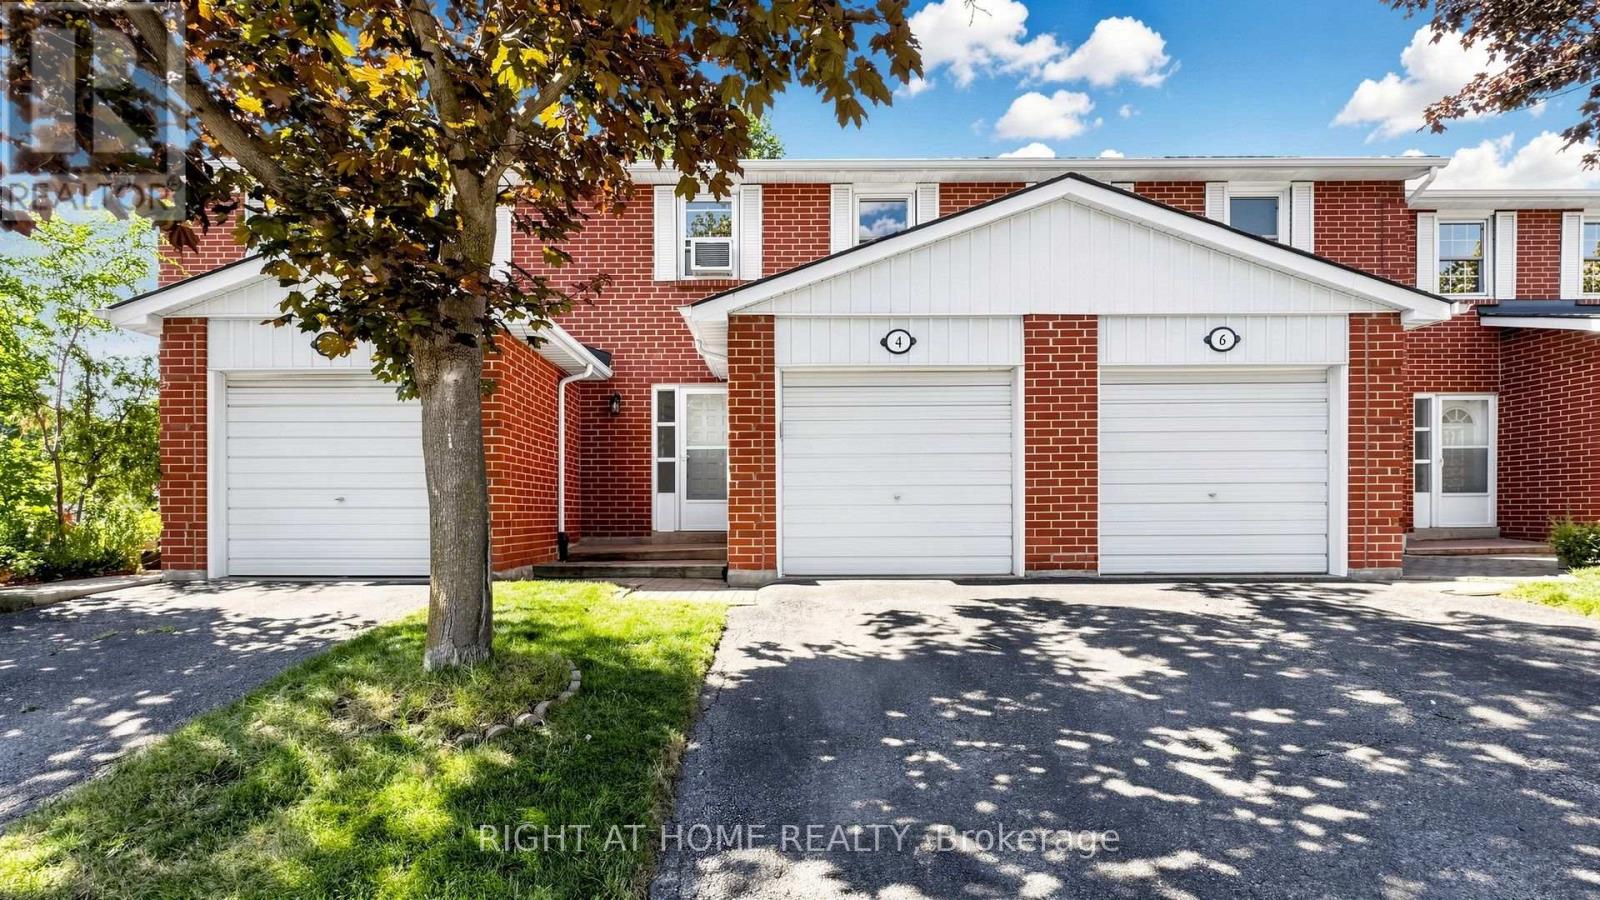
Upgraded and move in ready 2-storey townhouse within walking distance from both Steeles Ave or John St, tucked away just steps east of Bayview Ave in a sought after small and friendly Johnsview Village community in Thornhill! Located close to public transportation, shopping, amenities, Thornhill Community Centre, Bayview Golf and Country Club, German Mills Settlers Park, Johnsview Park and Bercy Park. Top-ranking schools including St. Robert Catholic High School and Johnsview Village Public School. This attractive home features convenient layout throughout, 3 bedrooms, 2 full bathrooms, an upgraded kitchen with quartz countertop, marble backsplash and stainless steel appliances, recreational room in the basement, walkout to a private fenced backyard from the living room, 3 year old windows, one car garage and one dryway parking spot. Excellent home in an excellent location! (id:66779)
Rooms
| Living room | Main level | — |
| Dining room | Main level | — |
| Kitchen | Main level | — |
| Bedroom | Second level | — |
| Bedroom 2 | Second level | — |
| Bedroom 3 | Second level | — |
| Recreational, Games room | Basement | — |
Details
- Cooling
- Wall unit
- Fencing
- Fenced yard
- Heating
- Baseboard heaters, Electric
- List aor
- Toronto
- Stories
- 2
- Basement
- Finished, N/A
- Flooring
- Laminate
- Appliances
- Washer, Refrigerator, Dishwasher, Stove, Dryer, Window Coverings, Garage door opener, Garage door opener remote(s), Water Heater
- Directions
- Cross Streets: Bayview Ave and John St. ** Directions: 1.5 km north from Steeles Ave or 250 m south from John St, east from Bayview Ave.
- Fireplace
- No
- Lot features
- Carpet Free
- Pool features
- Outdoor pool
- Structure type
- Row / Townhouse
- Association fee
- 578.31
- Association name
- Johnsview Village Property Management 905-731-7279
- Parking features
- Attached Garage, Garage
- Tax annual amount
- 3,050.59
- Building features
- Visitor Parking
- Exterior features
- Brick
- Community features
- Community Centre, Pets Allowed With Restrictions
- Bedrooms above grade
- 3
- Property attached
- Yes
- Association fee includes
- Common Area Maintenance, Water, Insurance, Parking
- Association fee frequency
- Monthly
More in Markham




The trademarks REALTOR®, REALTORS®, and the REALTOR® logo are controlled by The Canadian Real Estate Association (CREA) and identify real estate professionals who are members of CREA. The trademarks MLS®, Multiple Listing Service® and the associated logos are owned by CREA and identify the quality of services provided by real estate professionals who are members of CREA. Listing data is provided by the REALTOR.ca Data Distribution Facility (DDF®) and is deemed reliable but is not guaranteed accurate by CREA.