 1 / 25
4 GROVETREE ROAD
Toronto (Thistletown-Beaumonde Heights), Ontario, M9V2Y2
$2,499,000
Bedrooms
6
Bathrooms
6
Parking
6
About this property
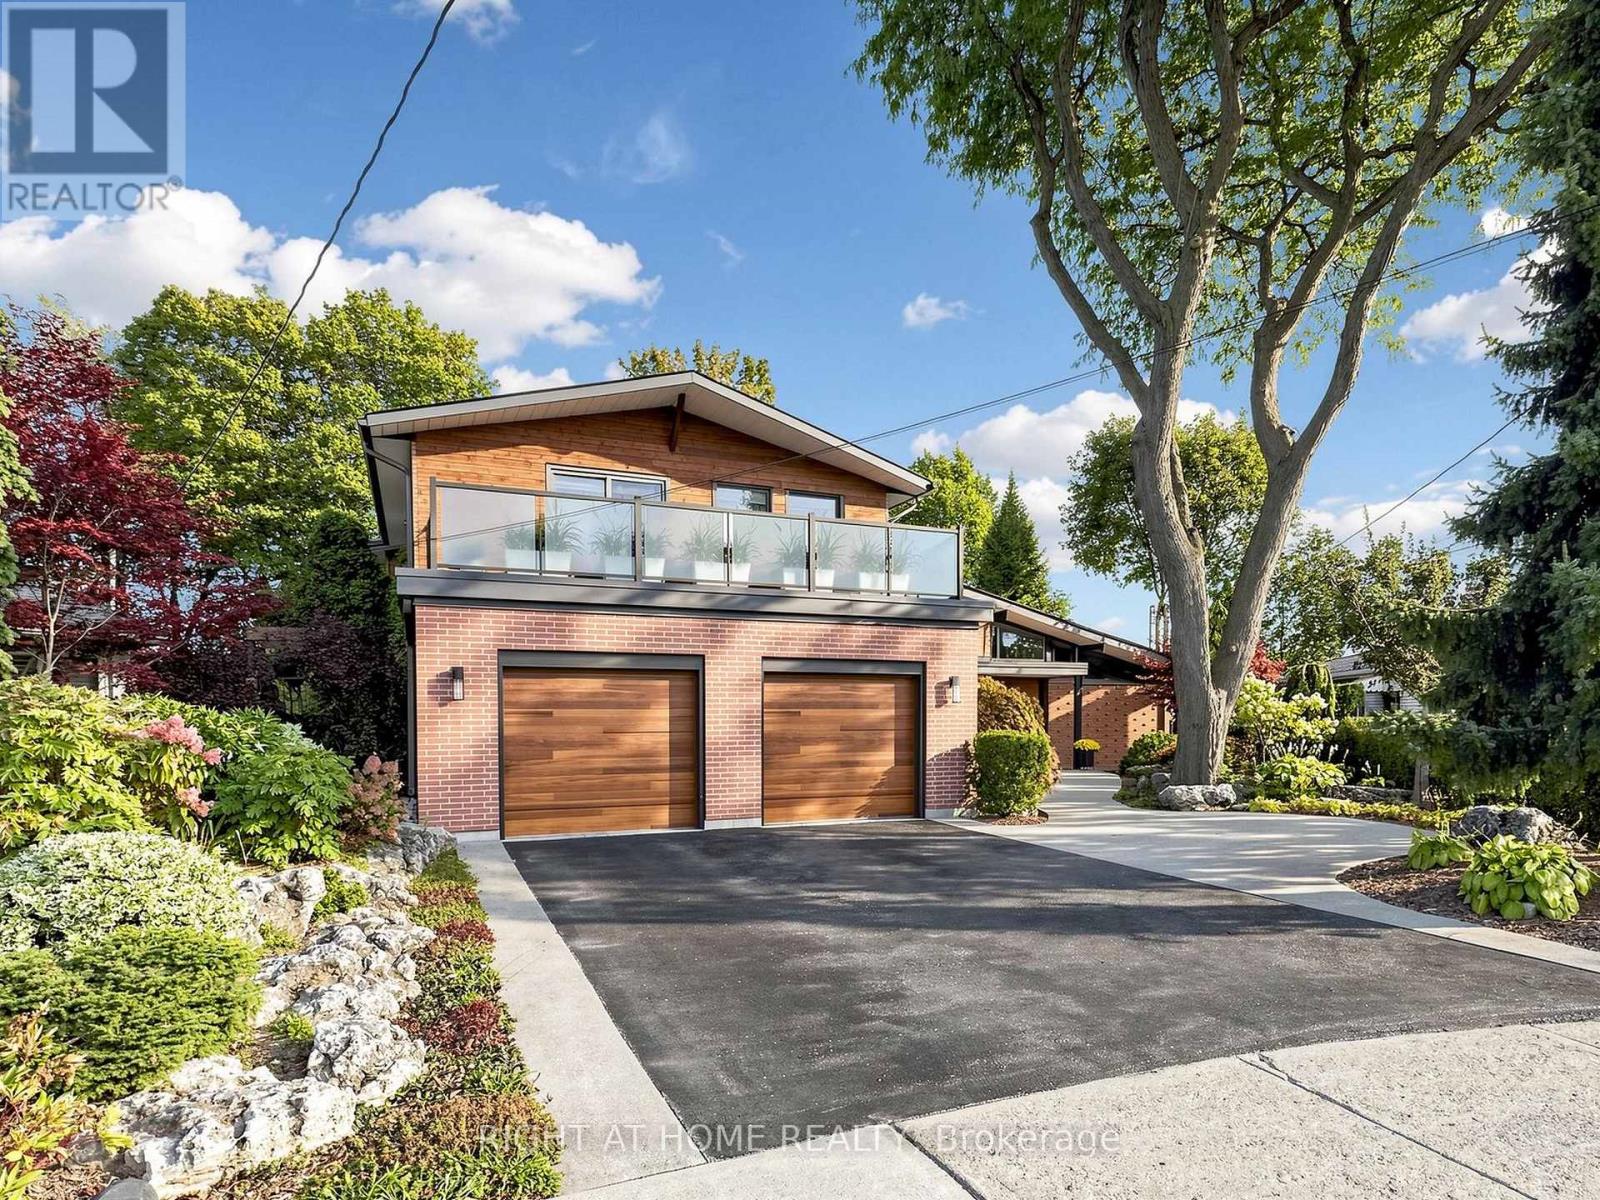
A Rare Toronto Sanctuary - Two Homes, One Extraordinary OpportunityDiscover one of the most unique properties in the area, tucked away among an enclave of impressive custom-built luxury homes. Set on more than half an acre, this exceptional property offers a level of privacy, space and tranquility that is almost impossible to find in the heart of Toronto.The property features two completely separate homes, creating an incredible opportunity for extended family living, multi-generational living, or an investment strategy where you can live in one home while the second home helps offset your mortgage.Step outside and you'll feel miles away from the city. The beautifully enclosed pool creates a private resort-like setting and could also offer the potential to be transformed into additional living space, depending on your vision and approvals.Surrounded by mature greenery and breathtaking views, the property has a true Muskoka feel while being remarkably close to everything Toronto has to offer. It's a rare combination of privacy, luxury, income potential and convenience.Imagine enjoying your morning coffee surrounded by nature, relaxing beside your private pool, entertaining family and friends - all while having an easy commute to virtually anywhere in the GTA.More than a home, this is an opportunity to create your own private Toronto retreat.Properties offering this much land, privacy and flexibility in such a coveted location rarely come to market. Come experience it for yourself - you may never want to leave. (id:66779)
Details
- Sewer
- Sanitary sewer
- Cooling
- Central air conditioning
- Heating
- Forced air, Natural gas
- List aor
- Toronto
- Tax year
- 2,025
- Basement
- Finished, N/A
- Appliances
- Garage door opener remote(s)
- Directions
- Cross Streets: Hyw 401 and Islington Av. ** Directions: Albion Rd.
- Fireplace
- Yes
- Water source
- Municipal water
- Pool features
- Inground pool, Indoor pool
- Structure type
- House
- Parking features
- Garage
- Tax annual amount
- 7,910
- Exterior features
- Brick
- Foundation details
- Block
- Lot size dimensions
- 39.8 x 214 FT
- Bedrooms above grade
- 6
- Property attached
- No
More in Toronto




The trademarks REALTOR®, REALTORS®, and the REALTOR® logo are controlled by The Canadian Real Estate Association (CREA) and identify real estate professionals who are members of CREA. The trademarks MLS®, Multiple Listing Service® and the associated logos are owned by CREA and identify the quality of services provided by real estate professionals who are members of CREA. Listing data is provided by the REALTOR.ca Data Distribution Facility (DDF®) and is deemed reliable but is not guaranteed accurate by CREA.