 1 / 25
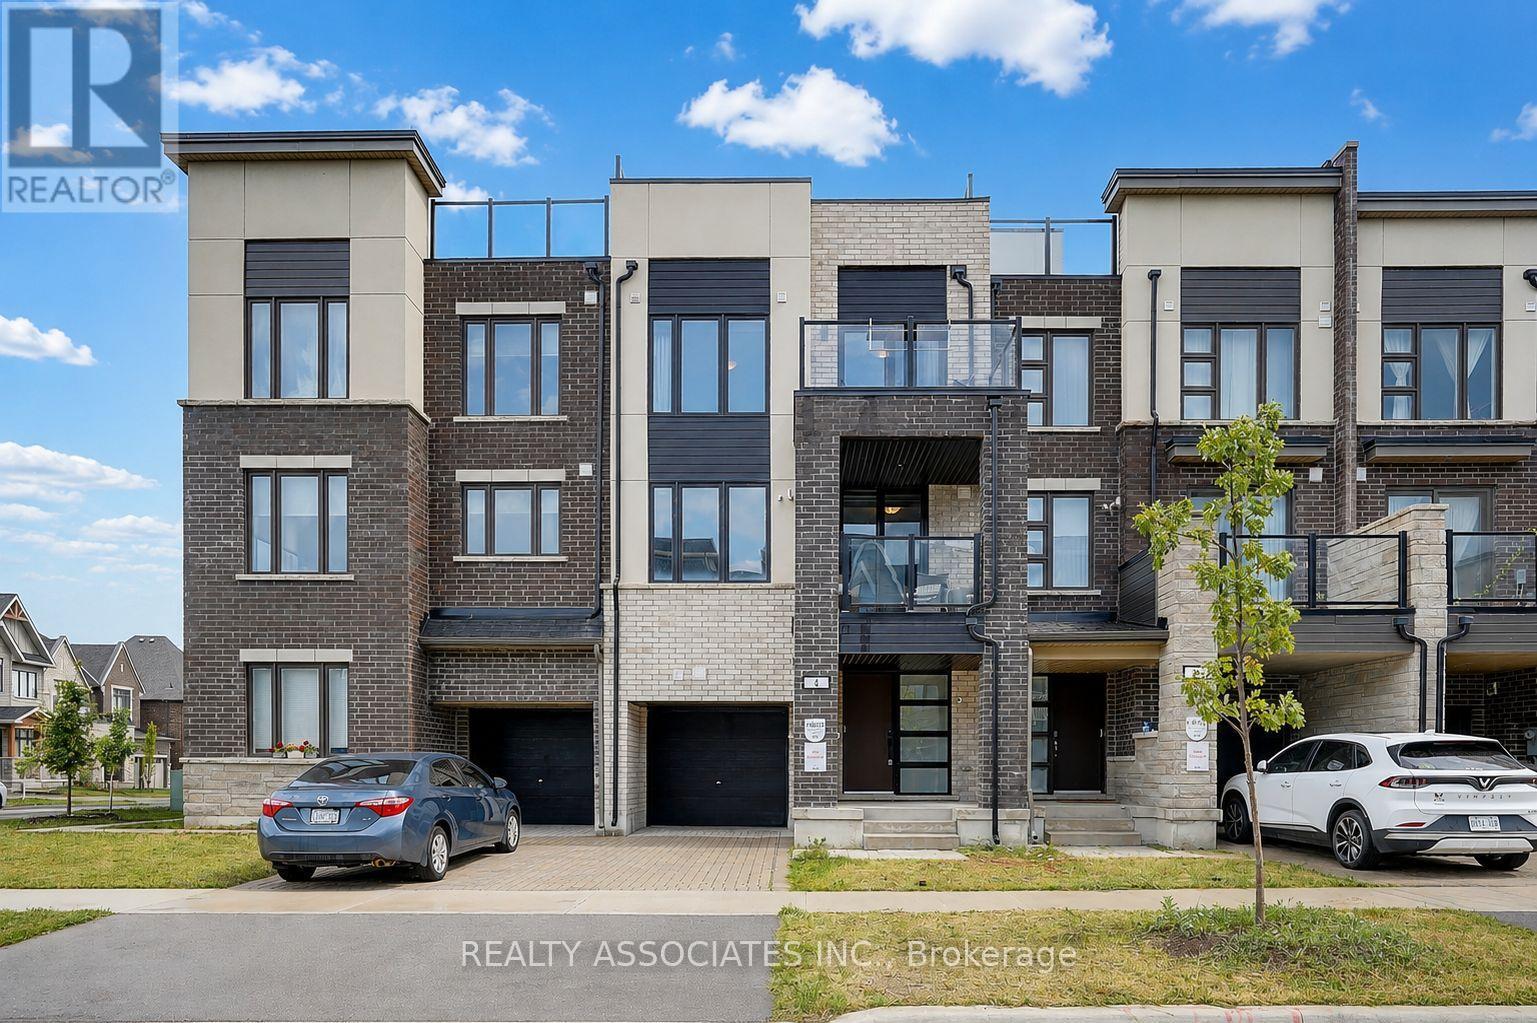
4 GILBERT WRIGHT AVENUE
Markham (Angus Glen), Ontario, L6C3J5
$949,000
Bedrooms
2
Bathrooms
3
Parking
2
About this property
Welcome to this immaculate Freehold Townhome in the prestigious Union Village community by Minto at Angus Glen! Thoughtfully upgraded and meticulously maintained.Open concept living and dining area with natural oak hardwood flooring throughout. The gourmet kitchen features contrasting Vanilla Noir Caesarstone countertops with a matching backsplash - stylish, durable, and easy to maintain. Large south facing windows flood the space with natural light all day long.All bedrooms are generously sized, Rooftop Garden - A rare and exclusive outdoor retreat! Extra Long Garage.Steps to top ranked schools including Pierre Elliott Trudeau High School (IB programme), St. Augustine Catholic High School, and Unionville Montessori School (UMS). Minutes to shopping centres, library, Angus Glen Community Centre (fitness, pool, tennis, ice rinks), and public transit. Quick access to Hwy 404/407 and GO stations.Freehold - No monthly maintenance fees. Move in ready and practically new - just unpack and enjoy. (id:66779)
Rooms
| Foyer | Ground level | — |
| Living room | Second level | — |
| Dining room | Second level | — |
| Kitchen | Second level | — |
| Primary Bedroom | Third level | — |
| Bedroom 2 | Third level | — |
Details
- Sewer
- Sanitary sewer
- Cooling
- Central air conditioning
- Heating
- Forced air, Natural gas
- List aor
- Toronto
- Stories
- 3
- Basement
- Unfinished, N/A
- Flooring
- Tile, Hardwood
- Appliances
- Washer, Refrigerator, Dishwasher, Stove, Dryer, Hood Fan, Window Coverings
- Directions
- Kennedy/16th Ave
- Fireplace
- No
- Water source
- Municipal water
- Structure type
- Row / Townhouse
- Parking features
- Garage
- Tax annual amount
- 5,544.56
- Exterior features
- Brick, Stucco
- Foundation details
- Concrete
- Lot size dimensions
- 19.7 x 47.9 FT
- Bedrooms above grade
- 2
- Property attached
- Yes
More in Markham




The trademarks REALTOR®, REALTORS®, and the REALTOR® logo are controlled by The Canadian Real Estate Association (CREA) and identify real estate professionals who are members of CREA. The trademarks MLS®, Multiple Listing Service® and the associated logos are owned by CREA and identify the quality of services provided by real estate professionals who are members of CREA. Listing data is provided by the REALTOR.ca Data Distribution Facility (DDF®) and is deemed reliable but is not guaranteed accurate by CREA.