 1 / 23
4 GATESGILL CRESCENT
Toronto (Downsview-Roding-CFB), Ontario, M3M1X9
$1,079,000
Bedrooms
4
Bathrooms
2
Parking
6
About this property
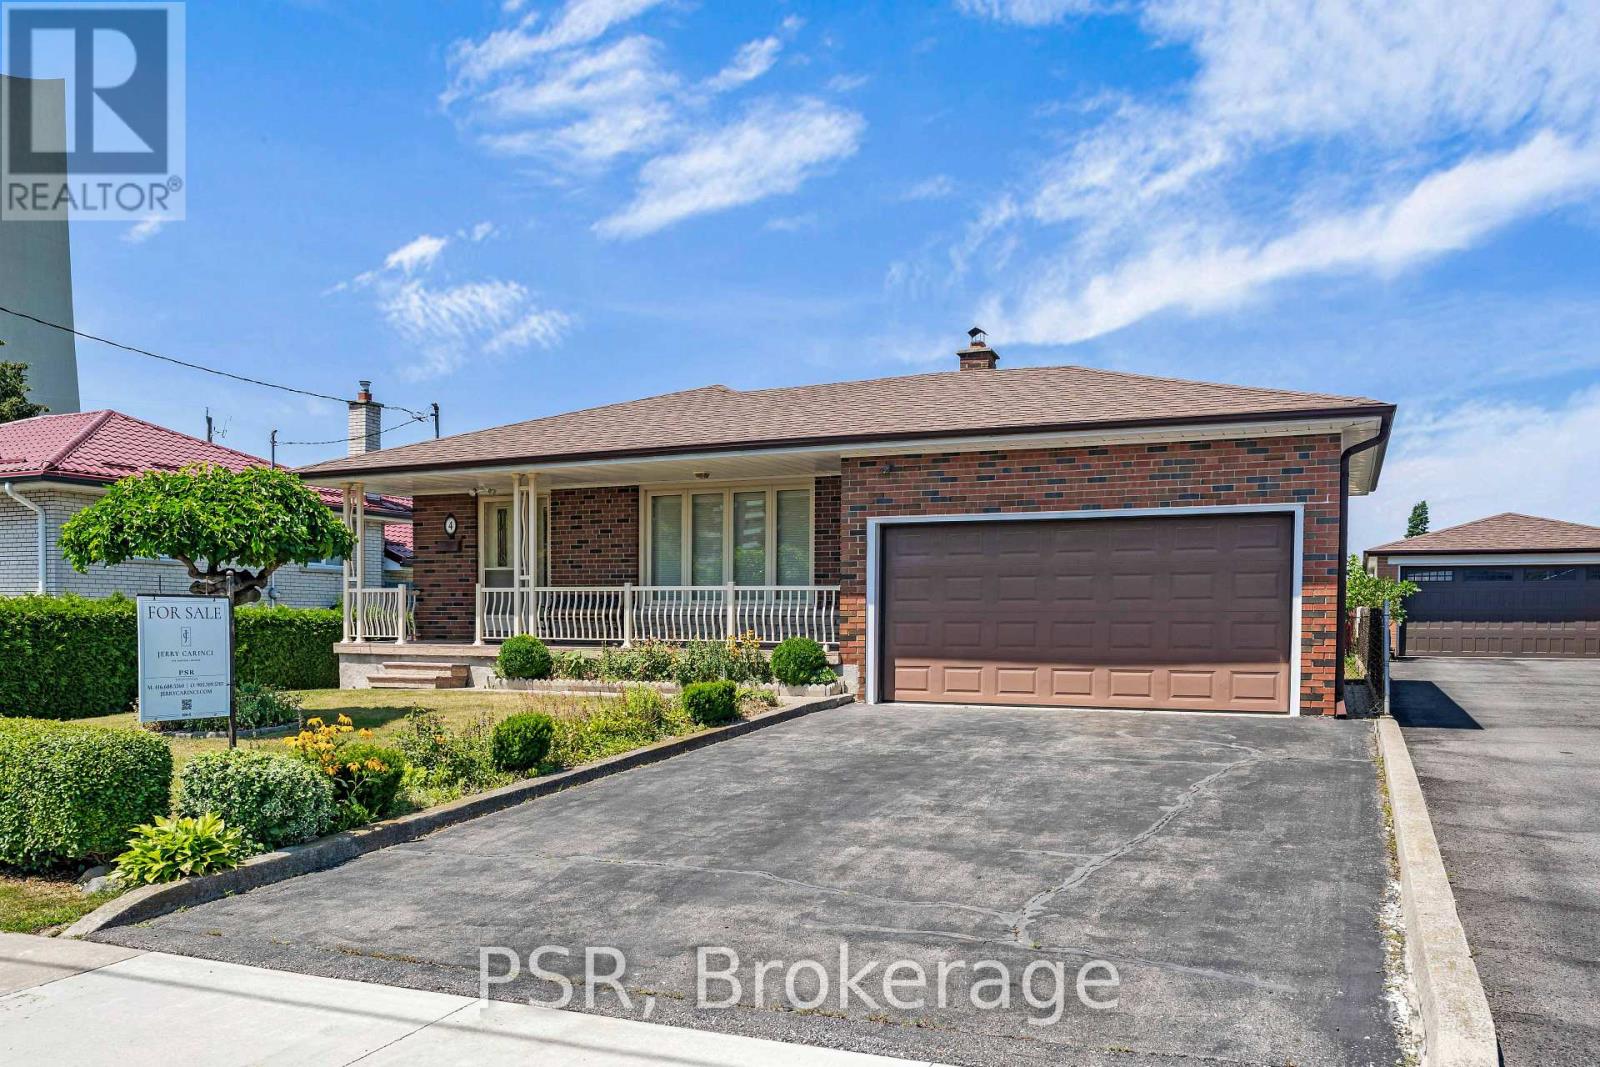
Welcome to 4 Gatesgill Crescent, a lovingly maintained 3+1 bedroom bungalow, proudly owned by the same family for over 60 years. Situated on a premium 50' x 123' south-facing lot, this bright and inviting home reflects exceptional pride of ownership throughout. The spacious main floor features an oversized combined living and dining room filled with natural light, a functional eat-in kitchen, three generously sized bedrooms, and a full bathroom. The fully finished lower level offers outstanding flexibility with a second kitchen, an additional bedroom, a full bathroom, a huge recreation room, a large laundry room, and an oversized cold cellar-ideal for an in-law suite, extended family, or a mature child seeking additional living space. Complete with an attached two-car garage and located in a desirable family friendly neighbourhood, this solid, well cared for home presents an exceptional opportunity for families, investors, or buyers looking to update and personalize a property that has been meticulously maintained for decades. (id:66779)
Rooms
| Primary Bedroom | Main level | — |
| Bedroom 2 | Main level | — |
| Bedroom 3 | Main level | — |
| Kitchen | Main level | — |
| Living room | Main level | — |
| Dining room | Main level | — |
| Kitchen | Lower level | — |
| Bedroom | Lower level | — |
| Recreational, Games room | Lower level | — |
Details
- Sewer
- Sanitary sewer
- Cooling
- Central air conditioning
- Heating
- Forced air, Natural gas
- List aor
- Toronto
- Stories
- 1
- Basement
- Separate entrance, N/A
- Appliances
- Washer, Refrigerator, Stove, Dryer, Window Coverings
- Directions
- Jane St. & Troutbrooke Dr.& Exbury Rd
- Fireplace
- Yes
- Water source
- Municipal water
- Structure type
- House
- Parking features
- Attached Garage, Garage
- Tax annual amount
- 4,675
- Exterior features
- Brick
- Security features
- Smoke Detectors
- Foundation details
- Block, Poured Concrete
- Lot size dimensions
- 50 x 123.1 FT
- Architectural style
- Bungalow
- Bedrooms above grade
- 3
- Bedrooms below grade
- 1
- Property attached
- No
More in Toronto




The trademarks REALTOR®, REALTORS®, and the REALTOR® logo are controlled by The Canadian Real Estate Association (CREA) and identify real estate professionals who are members of CREA. The trademarks MLS®, Multiple Listing Service® and the associated logos are owned by CREA and identify the quality of services provided by real estate professionals who are members of CREA. Listing data is provided by the REALTOR.ca Data Distribution Facility (DDF®) and is deemed reliable but is not guaranteed accurate by CREA.