 1 / 25
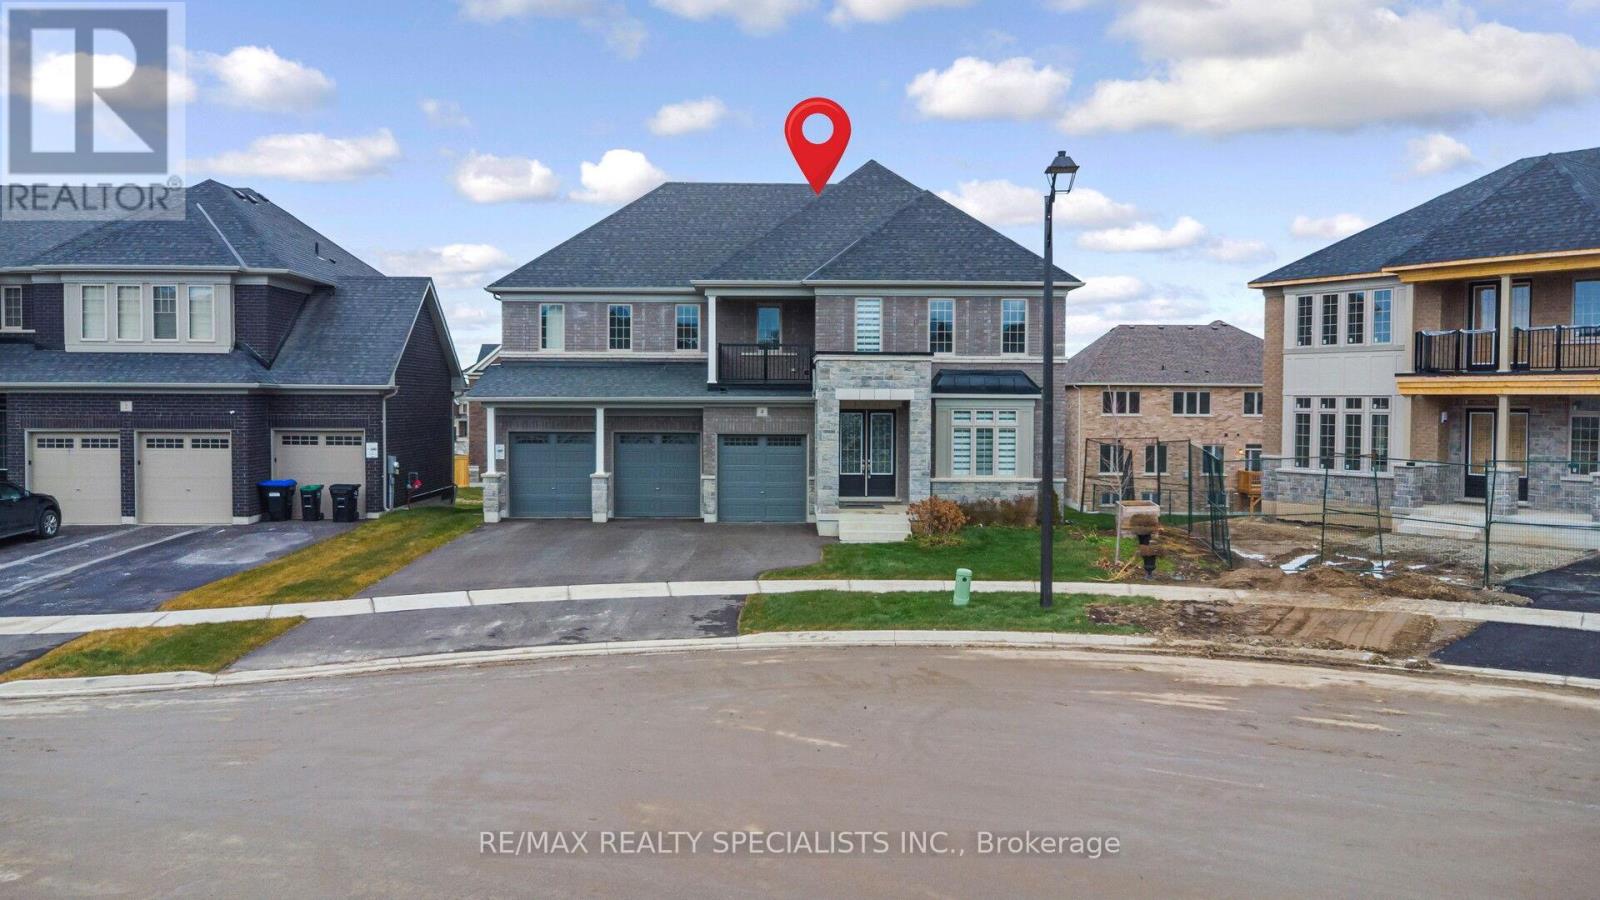
4 ELDERBERRY WAY
Adjala-Tosorontio (Colgan), Ontario, L0G1W0
Price on request
Bedrooms
4
Bathrooms
6
Parking
8
About this property
BEAUTIFUL 4 BEDROOM, 6 BATH DETACHED HOME ON A PREMIUM PIE-SHAPED LOT IN DESIRABLE COLGAN, ADJALA-TOSORONTIO. THISSTUNNING BRICKESTONE PROPERTY FEATURES 3 CAR GARAGE, ELEGANT DOUBLE DOOR ENTRY, BRIGHT OPEN-CONCEPT LAYOUT W/COMBINED LIVING AND DINING AREA, HARDWOOD FLOORS AND POTLIGHS THROUGHOUT. THE MODERN KITCHEN OFFERS STAINLESSSTEEL APPLIANCES, AMPLE CABINATRY AND SPACIOUS BREAKFAST AREA WITH WALK OUT TO YARD. ENJOY LARGE FAMILY ROOM WITHFIREPLACE, PLUS A MAIN FLOOR OFFICE. UPSTAIRS BOASTS FOUR GENEROUSLY SIZED BEDROOMS, EACH WITH ENSUITE ACCESS,INCLUDING A LUXURIOUS PRIMARY SUITE W/5 PC SPA-LIKE BATH AND WALK-IN CLOSET. ADDITIONAL HIGHLIGHTS INCLUDE OAK STAIRCASE, UPPER-LEVEL LAUNDRY. PERFECT FOR FAMILIES SEEKING SPACE, COMFORT AND ELEGANCE. (id:66779)
Rooms
| Living room | Main level | — |
| Dining room | Main level | — |
| Family room | Main level | — |
| Kitchen | Main level | — |
| Eating area | Main level | — |
| Office | Main level | — |
| Primary Bedroom | Second level | — |
| Bedroom 2 | Second level | — |
| Bedroom 3 | Second level | — |
| Bedroom 4 | Second level | — |
Details
- Sewer
- Sanitary sewer
- Cooling
- Central air conditioning
- Heating
- Forced air, Natural gas
- List aor
- Toronto
- Stories
- 2
- Basement
- Unfinished, Walk out, N/A, N/A
- Flooring
- Hardwood, Ceramic
- Utilities
- Sewer, Electricity, Cable
- Appliances
- Washer, Refrigerator, Dishwasher, Stove, Dryer, Hood Fan, Window Coverings, Water Heater
- Directions
- Marigold Blvd./Concession 8d. S
- Fireplace
- Yes
- Lot features
- Conservation/green belt
- Water source
- Municipal water
- Structure type
- House
- Fireplaces total
- 2
- Parking features
- Garage
- Exterior features
- Brick, Stone
- Foundation details
- Poured Concrete
- Lot size dimensions
- 56 x 112.8 FT ; FULL WASHROOM AND POWDER ROOM ON MAIN FL
- Bedrooms above grade
- 4
- Property attached
- No
More in Adjala-Tosorontio

The trademarks REALTOR®, REALTORS®, and the REALTOR® logo are controlled by The Canadian Real Estate Association (CREA) and identify real estate professionals who are members of CREA. The trademarks MLS®, Multiple Listing Service® and the associated logos are owned by CREA and identify the quality of services provided by real estate professionals who are members of CREA. Listing data is provided by the REALTOR.ca Data Distribution Facility (DDF®) and is deemed reliable but is not guaranteed accurate by CREA.