 1 / 25
4 EDGEWATER Drive
Stoney Creek, Ontario, L8E4Z3
$709,900
Bedrooms
3
Bathrooms
2
Living area
2,019 square feet
Parking
2
Year built
1989
About this property
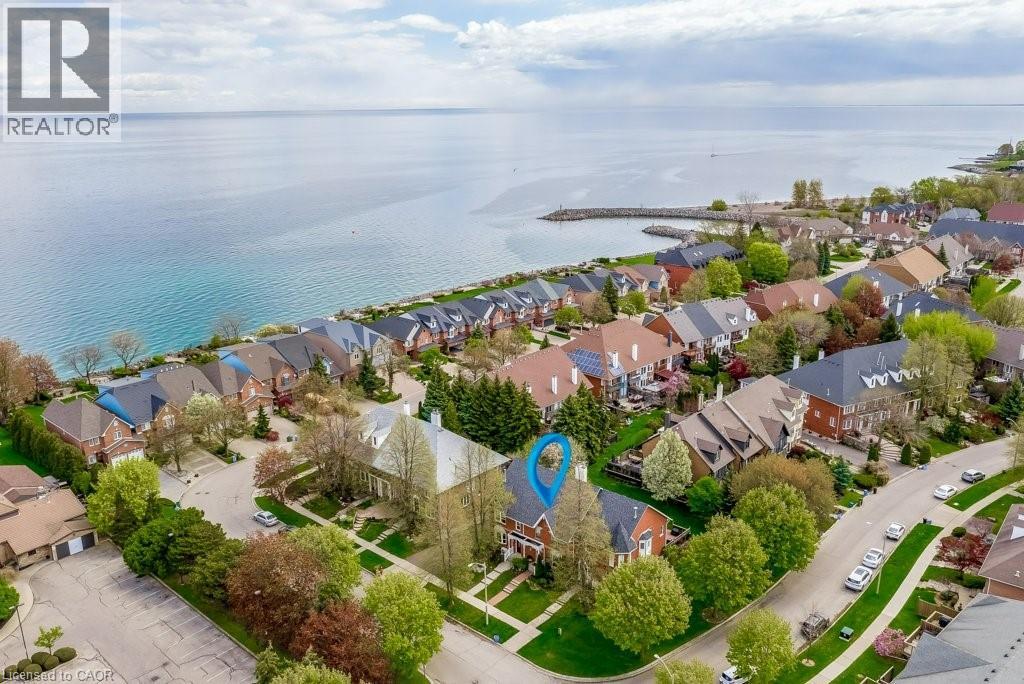
Lakeside Living Steps to the lake and a short walk to Newport Marina & Yacht Club. Beautiful three bedroom, two bathroom, with double garage Freehold Townhouse. Elegant features throughout, eat-in kitchen, granite counter tops, breakfast bar, stainless steel appliances. Living room is graced with decorative columns, gas fireplace, hardwood floors and walkout to spacious backyard oasis that includes patio with bbq area and garden views. Upstairs the primary bedroom features a generous walk-in closet, 2 more generous sized bedrooms, Juliette balcony and a five piece bathroom. The fully finished lower level offers a family room, laundry/utility room. Double car garage with automatic garage door and inside entry. One minute to QEW, close to Costco and all amenities. (id:66779)
Rooms
| Recreation room | Basement | 9'11'' x 20'2'' |
| Laundry room | Basement | 5'11'' x 12'1'' |
| 5pc Bathroom | Second level | 10'0'' x 10'3'' |
| Bedroom | Second level | 10'0'' x 10'7'' |
| Bedroom | Second level | 10'3'' x 14'10'' |
| Primary Bedroom | Second level | 10'6'' x 13'10'' |
| 2pc Bathroom | Main level | 7'9'' x 3'0'' |
| Living room | Main level | 17'11'' x 20'8'' |
| Dining room | Main level | 9'0'' x 11'9'' |
| Eat in kitchen | Main level | 11'2'' x 18'7'' |
Details
- Sewer
- Municipal sewage system
- Cooling
- Central air conditioning
- Heating
- Forced air, Natural gas
- List aor
- Cornerstone
- Stories
- 2
- Basement
- Finished, Full
- Year built
- 1,989
- Appliances
- Washer, Refrigerator, Dishwasher, Stove, Dryer, Microwave, Garage door opener
- Directions
- From QEW, Exit 83, Fruitland Road, turn north towards the lake, turn right onto Harbour Dr, turn left onto Edgewater Dr
- Fireplace
- Yes
- Lot features
- Automatic Garage Door Opener
- Water source
- Municipal water
- Structure type
- Row / Townhouse
- Fireplaces total
- 1
- Parking features
- Underground, None
- Tax annual amount
- 4,616.21
- Exterior features
- Brick
- Foundation details
- Poured Concrete
- Zoning description
- RM2-1
- Bedrooms above grade
- 3
- Bedrooms below grade
- 0
- Property attached
- Yes
- Above grade finished area
- 1,649
- Below grade finished area
- 370
More in Stoney Creek




The trademarks REALTOR®, REALTORS®, and the REALTOR® logo are controlled by The Canadian Real Estate Association (CREA) and identify real estate professionals who are members of CREA. The trademarks MLS®, Multiple Listing Service® and the associated logos are owned by CREA and identify the quality of services provided by real estate professionals who are members of CREA. Listing data is provided by the REALTOR.ca Data Distribution Facility (DDF®) and is deemed reliable but is not guaranteed accurate by CREA.