 1 / 25
4 EDGEWATER DRIVE
Hamilton (Lakeshore), Ontario, L8E4Z3
$698,000
Bedrooms
3
Bathrooms
2
Parking
2
About this property
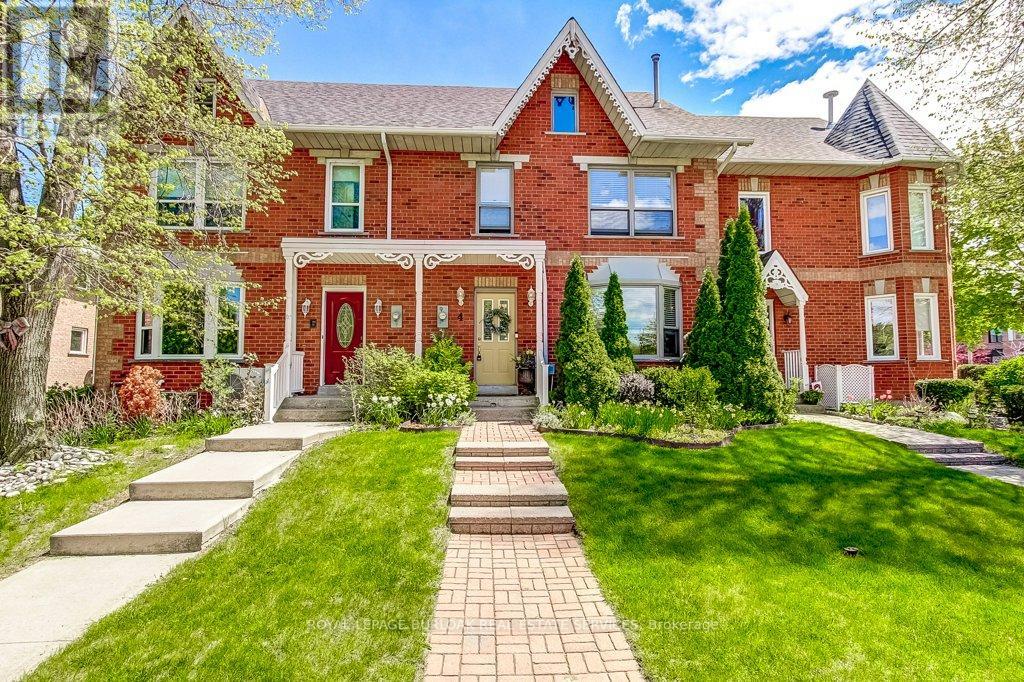
Enjoy lakeside living just steps from the waterfront and a short walk to Newport Marina & Yacht Club! This freehold townhouse offers 3 bedrooms, 2 bathrooms, and a double-car garage in a convenient lakeside location. The eat-in kitchen features granite countertops, a breakfast bar, and glorious afternoon sunshine. The living room offers a beautiful gas fireplace, and a walkout to the private backyard with a tiled patio, BBQ area, and lawn. Upstairs you'll find a spacious primary bedroom with a walk-in closet plus two additional bedrooms and a 5-piece bathroom. There's also a versatile space that can be used for an office or cozy reading nook. The finished lower level includes a family room and laundry/utility area. Additional features include inside entry from the underground, double-car garage. Conveniently located just minutes to the QEW, Costco, shopping, restaurants, and other amenities. (id:66779)
Open houses
- 2026-08-0914:00:00.00 – 16:00:00.00
Rooms
| Kitchen | Main level | — |
| Dining room | Main level | — |
| Living room | Main level | — |
| Bathroom | Main level | — |
| Primary Bedroom | Second level | — |
| Bedroom 2 | Second level | — |
| Bedroom 3 | Second level | — |
| Bathroom | Second level | — |
| Laundry room | Basement | — |
| Recreational, Games room | Basement | — |
Details
- Sewer
- Sanitary sewer
- Cooling
- Central air conditioning
- Heating
- Forced air, Natural gas
- List aor
- Toronto
- Stories
- 2
- Tax year
- 2,025
- Basement
- Finished, Full, Separate entrance, N/A, N/A
- Appliances
- Washer, Refrigerator, Central Vacuum, Dishwasher, Stove, Dryer, Microwave, Garage door opener remote(s)
- Directions
- Cross Streets: Fruitland Rd & Harbour Dr. ** Directions: From QEW, Exit 83 Fruitland Rd, Turn north towards the lake, turn right onto harbour Dr, left onto Edgewater.
- Fireplace
- Yes
- Lot features
- Level lot, Flat site
- Water source
- Municipal water
- Structure type
- Row / Townhouse
- Fireplaces total
- 1
- Parking features
- Attached Garage, Garage
- Tax annual amount
- 4,616.21
- Building features
- Fireplace(s)
- Exterior features
- Brick
- Security features
- Smoke Detectors
- Foundation details
- Poured Concrete
- Lot size dimensions
- 21.3 x 107.6 FT
- Zoning description
- RM2-1
- Bedrooms above grade
- 3
- Property attached
- Yes
More in Hamilton

The trademarks REALTOR®, REALTORS®, and the REALTOR® logo are controlled by The Canadian Real Estate Association (CREA) and identify real estate professionals who are members of CREA. The trademarks MLS®, Multiple Listing Service® and the associated logos are owned by CREA and identify the quality of services provided by real estate professionals who are members of CREA. Listing data is provided by the REALTOR.ca Data Distribution Facility (DDF®) and is deemed reliable but is not guaranteed accurate by CREA.