 1 / 25
4 DUNREO Drive
Toronto, Ontario, M3L2E9
$1,149,900
Bedrooms
3
Bathrooms
2
Living area
1,432 square feet
Parking
4
Year built
1973
About this property
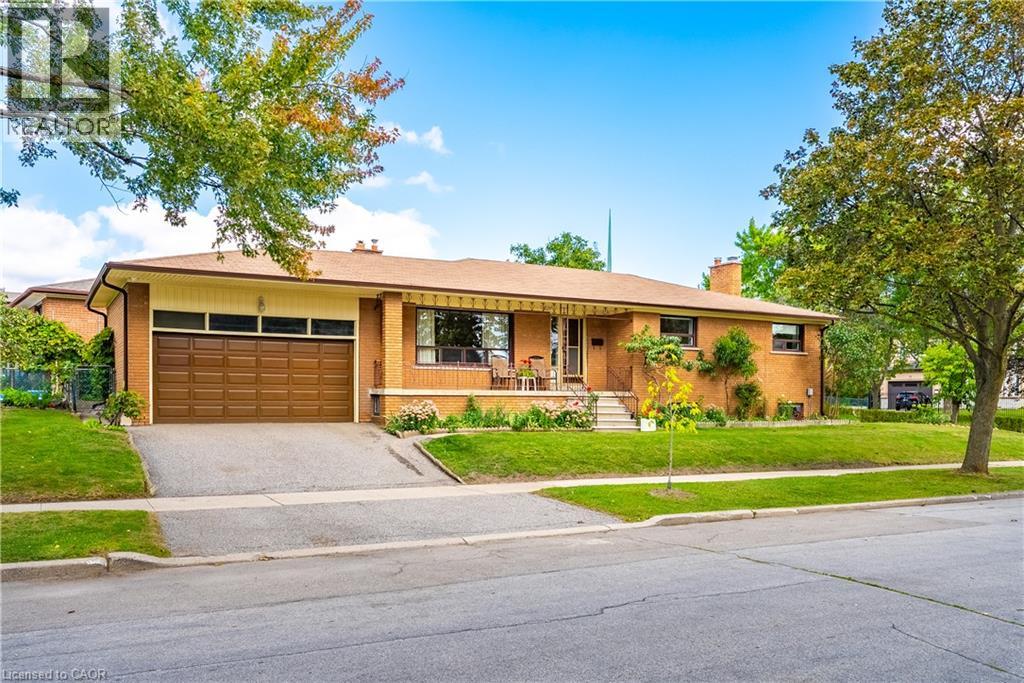
Lovingly owned and cared for by the same owner for 48 years, 4 Dunreo Drive is a well-built home filled with character, warmth and opportunity. Tucked away on a quiet street with no through traffic, this corner-lot property offers a peaceful setting, flexible living space and plenty of potential for its next chapter. The main level features three spacious bedrooms with generous windows, plenty of natural light and hardwood flooring throughout the bedrooms and hallways. The foyer, kitchen and eat-in area feature distinctive tiled flooring, while hardwood lies beneath the existing carpet in the separate living and dining rooms. A covered front veranda provides a welcoming spot to relax and enjoy the surroundings. The finished lower level adds exceptional flexibility with a separate side entrance, second kitchen, spacious recreation room, unique entertaining area with bar, separate family room, 4-piece bathroom, laundry and ample storage, plus a large cantina/cold room. Ideal for extended family, a caregiver, additional living space, entertaining or potential income use. Outside, enjoy established vegetable gardens, generous outdoor space, an attached double garage and driveway parking. Steps to the park and close to golf, Humber River Hospital, shopping, public transit and major highways. A special home with character, versatility and plenty of possibilities. (id:66779)
Rooms
| 4pc Bathroom | Basement | — |
| 4pc Bathroom | Main level | — |
| Family room | Basement | 14'2'' x 23'8'' |
| Kitchen | Basement | 12'6'' x 23'5'' |
| Bedroom | Main level | 11'9'' x 9'5'' |
| Bedroom | Main level | 12'9'' x 8'9'' |
| Primary Bedroom | Main level | 12'9'' x 13'1'' |
| Kitchen | Main level | 9'9'' x 13'8'' |
| Dining room | Main level | 10'3'' x 10'4'' |
| Living room | Main level | 12'6'' x 18'0'' |
Details
- Sewer
- Municipal sewage system
- Cooling
- Central air conditioning
- Heating
- Natural gas
- List aor
- Cornerstone
- Stories
- 1
- Basement
- Finished, Full
- Year built
- 1,973
- Appliances
- Washer, Refrigerator, Central Vacuum, Dishwasher, Stove, Dryer, Window Coverings
- Directions
- Mayall Avenue & Dunreo Drive
- Fireplace
- No
- Lot features
- Cul-de-sac, Conservation/green belt, Automatic Garage Door Opener
- Water source
- Municipal water
- Structure type
- House
- Parking features
- Attached Garage
- Tax annual amount
- 4,539.6
- Exterior features
- Brick
- Zoning description
- RD(f15;a550*5)
- Architectural style
- Other
- Bedrooms above grade
- 3
- Bedrooms below grade
- 0
- Property attached
- No
- Above grade finished area
- 1,432
More in Toronto




The trademarks REALTOR®, REALTORS®, and the REALTOR® logo are controlled by The Canadian Real Estate Association (CREA) and identify real estate professionals who are members of CREA. The trademarks MLS®, Multiple Listing Service® and the associated logos are owned by CREA and identify the quality of services provided by real estate professionals who are members of CREA. Listing data is provided by the REALTOR.ca Data Distribution Facility (DDF®) and is deemed reliable but is not guaranteed accurate by CREA.