 1 / 25
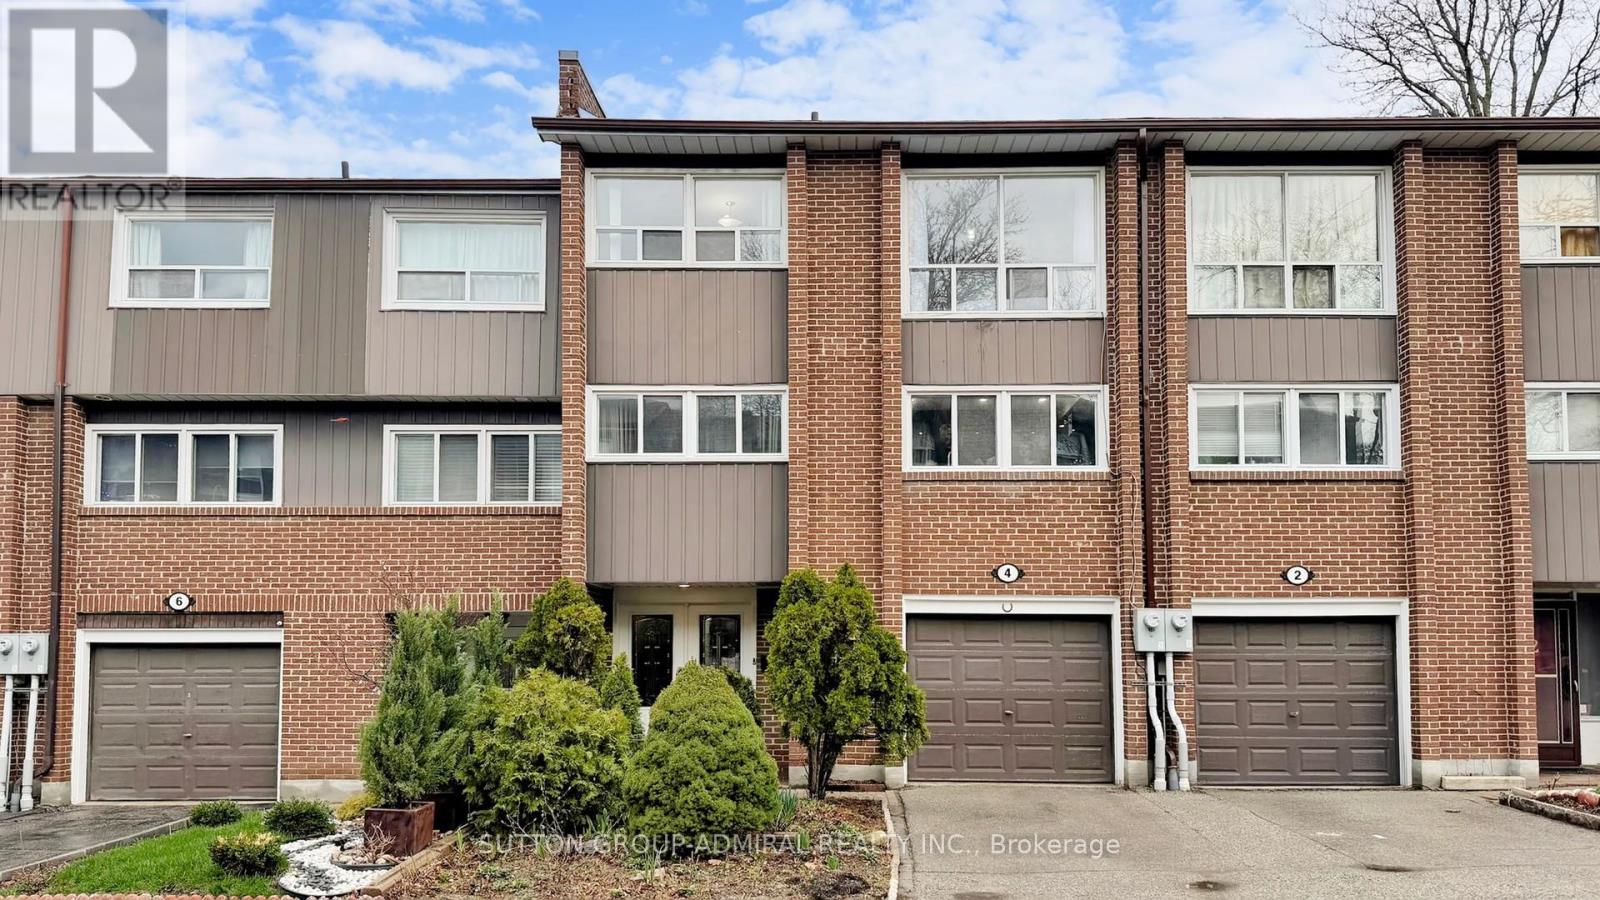
4 DOVE HAWK WAY
Toronto (Westminster-Branson), Ontario, M2R3M2
$899,000
Bedrooms
3
Bathrooms
3
Parking
2
About this property
Renovated townhouse in a prime North York location, steps to all amenities, with exceptionally low condo fees of just $0.37/sq. ft. Bright and spacious open-concept layout offers nearly 1,800 sq. ft. of total living space, featuring large principal rooms, generous bedrooms, and a modern kitchen with ample counter space. The living room impresses with soaring 11 ft ceilings, while the finished basement includes a cozy wood-burning fireplace, abundant storage, and additional living space. Upgrades throughout include custom kitchen cabinetry with glass fronts, built-in bedroom closets, double French door entry with ornamental glass inserts, smooth ceilings, laminate flooring throughout (no carpet), designer vanities, a spa-inspired shower with body jets, black iron pickets, glass railing overlooking the dining area, a stone feature wall, accent-lit niches, pot lights, and closet organizers. Enjoy a private backyard with a full-length raised planter bed. Well-managed complex with maintenance fees significantly lower than comparable condo townhomes. Steps to transit, schools, G. Ross Lord Park, trails, shopping, dining, synagogues, and much more. No sidewalk. Come and check out this beautiful home today! (id:66779)
Rooms
| Living room | Main level | — |
| Kitchen | In between | — |
| Dining room | In between | — |
| Primary Bedroom | Second level | — |
| Bedroom 2 | Second level | — |
| Bedroom 3 | Second level | — |
| Recreational, Games room | Basement | — |
| Laundry room | Basement | — |
Details
- Cooling
- Central air conditioning
- Heating
- Forced air, Natural gas
- List aor
- Toronto
- Stories
- 2
- Tax year
- 2,025
- Basement
- Finished, N/A
- Flooring
- Tile, Hardwood, Laminate
- Appliances
- Washer, Refrigerator, Dishwasher, Stove, Range, Dryer, Microwave, Furniture, Window Coverings
- Directions
- Cross Streets: Dufferin & Steeles. ** Directions: https://share.google/gtqZUo6uVHGTYCFm3.
- Fireplace
- Yes
- Lot features
- Balcony, Carpet Free, In suite Laundry
- Structure type
- Row / Townhouse
- Association fee
- 519.49
- Association name
- Percel
- Fireplaces total
- 1
- Parking features
- Garage
- Tax annual amount
- 3,491.42
- Building features
- Separate Electricity Meters, Separate Heating Controls, Fireplace(s)
- Exterior features
- Brick
- Community features
- Community Centre, Pets Allowed With Restrictions
- Bedrooms above grade
- 3
- Property attached
- Yes
- Association fee includes
- Common Area Maintenance, Water, Insurance, Parking
- Association fee frequency
- Monthly
More in Toronto




The trademarks REALTOR®, REALTORS®, and the REALTOR® logo are controlled by The Canadian Real Estate Association (CREA) and identify real estate professionals who are members of CREA. The trademarks MLS®, Multiple Listing Service® and the associated logos are owned by CREA and identify the quality of services provided by real estate professionals who are members of CREA. Listing data is provided by the REALTOR.ca Data Distribution Facility (DDF®) and is deemed reliable but is not guaranteed accurate by CREA.