 1 / 25
4 COULD LANE
Hamilton (Ancaster), Ontario, L9G0H2
$599,900
Bedrooms
4
Bathrooms
3
Parking
2
About this property
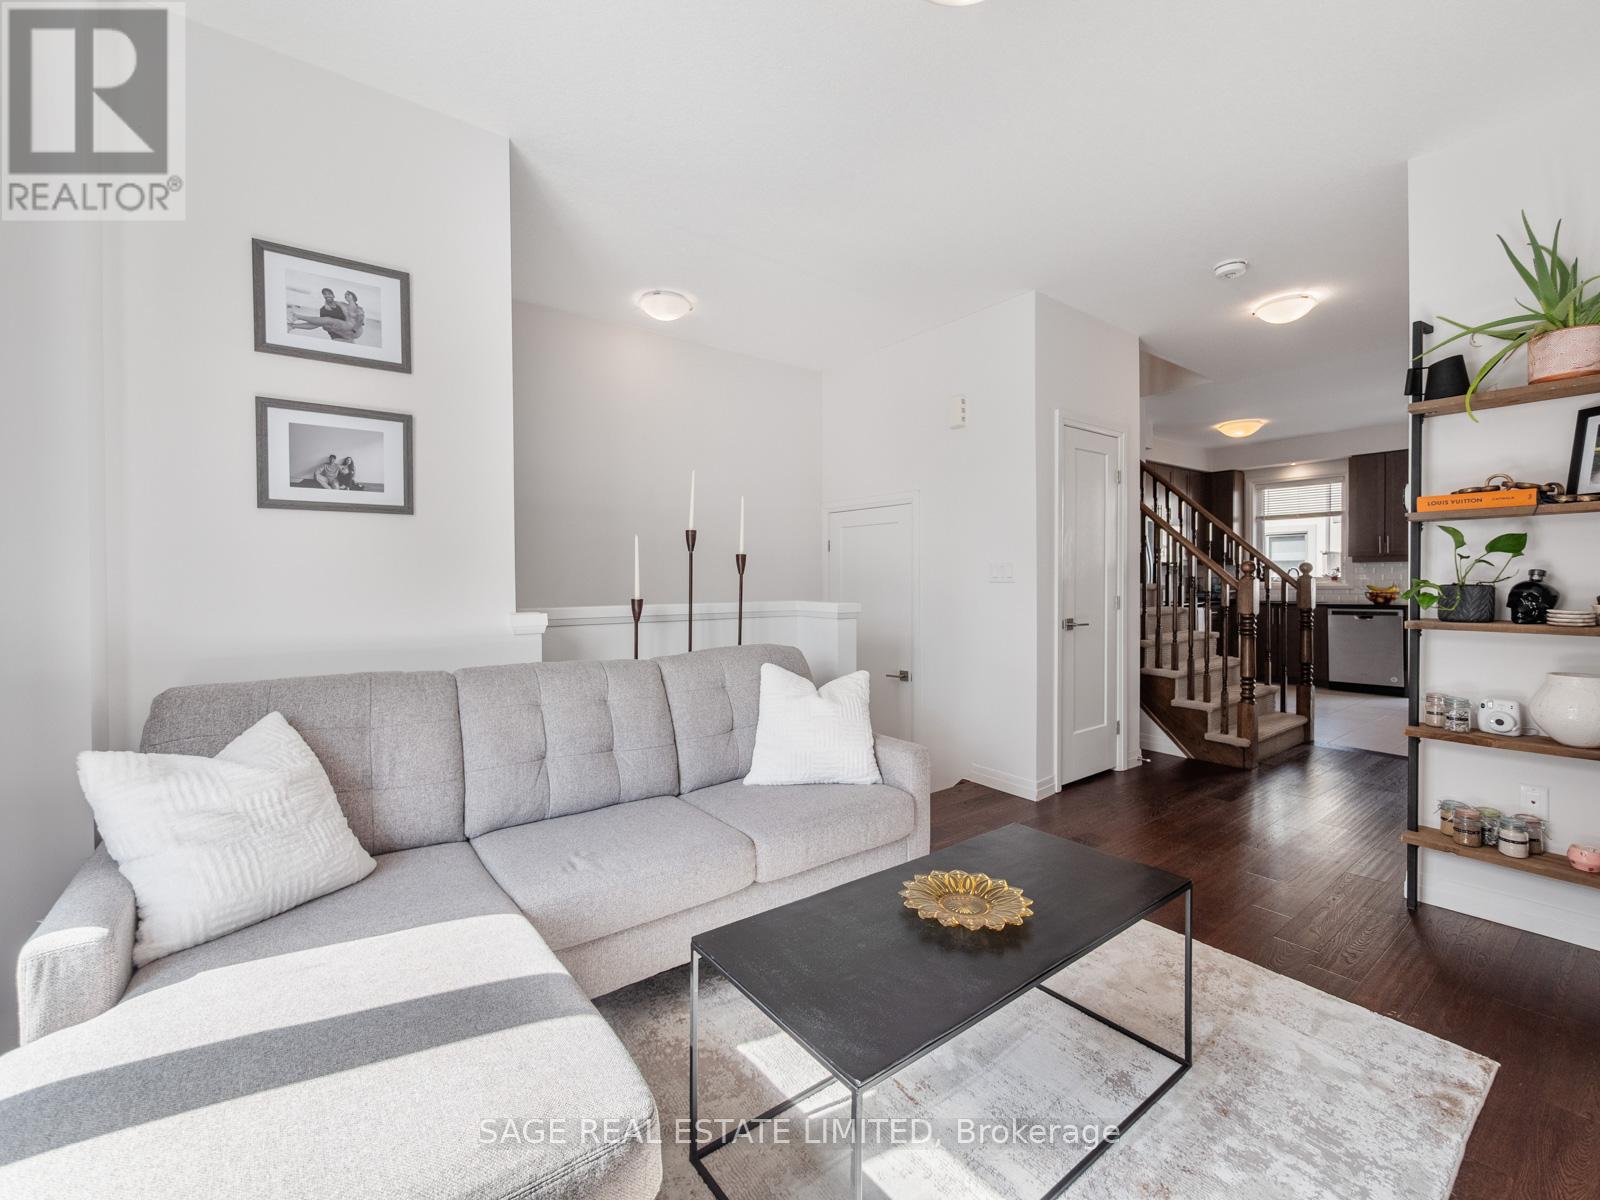
Here's the thing with a lot of houses right now - they either feel too small, too chopped up, too overpriced, or all three. 4 Could Lane is none of that. This Ancaster home gives you 3+1 bedrooms, 3 bathrooms, 2-car parking with garage, and actual space to live in without constantly bumping into each other. The primary bedroom comes with an ensuite and walk-in closet, which is great because sharing one cramped bathroom and pretending a bad closet situation is "fine" simply sucks. There's room here for a family, for guests, or for a home office. And being about 45 minutes to downtown Toronto means you can still get where you need to go without having to pay downtown prices just for the privilege of being annoyed all the time or living in a box in the sky. (id:66779)
Rooms
| Living room | Main level | — |
| Kitchen | Main level | — |
| Dining room | Main level | — |
| Primary Bedroom | Second level | — |
| Bedroom 2 | Second level | — |
| Bedroom 3 | Second level | — |
| Bedroom 3 | Second level | — |
| Den | Basement | — |
Details
- Sewer
- Sanitary sewer
- Cooling
- Central air conditioning, Ventilation system
- Heating
- Forced air, Natural gas
- List aor
- Toronto
- Stories
- 3
- Basement
- Walk out, N/A
- Utilities
- Sewer
- Appliances
- Water meter, Central Vacuum, Garage door opener remote(s), Water Heater - Tankless, Water Heater
- Directions
- Cross Streets: John Fredrick Drive & Garner Road East. ** Directions: google maps.
- Fireplace
- No
- Lot features
- Flat site
- Water source
- Municipal water
- Structure type
- Row / Townhouse
- Parking features
- Attached Garage, Garage
- Tax annual amount
- 4,868
- Exterior features
- Brick, Stone
- Security features
- Smoke Detectors
- Foundation details
- Unknown
- Lot size dimensions
- 15.1 x 65.6 FT
- Bedrooms above grade
- 3
- Bedrooms below grade
- 1
- Property attached
- Yes
More in Hamilton




The trademarks REALTOR®, REALTORS®, and the REALTOR® logo are controlled by The Canadian Real Estate Association (CREA) and identify real estate professionals who are members of CREA. The trademarks MLS®, Multiple Listing Service® and the associated logos are owned by CREA and identify the quality of services provided by real estate professionals who are members of CREA. Listing data is provided by the REALTOR.ca Data Distribution Facility (DDF®) and is deemed reliable but is not guaranteed accurate by CREA.