 1 / 25
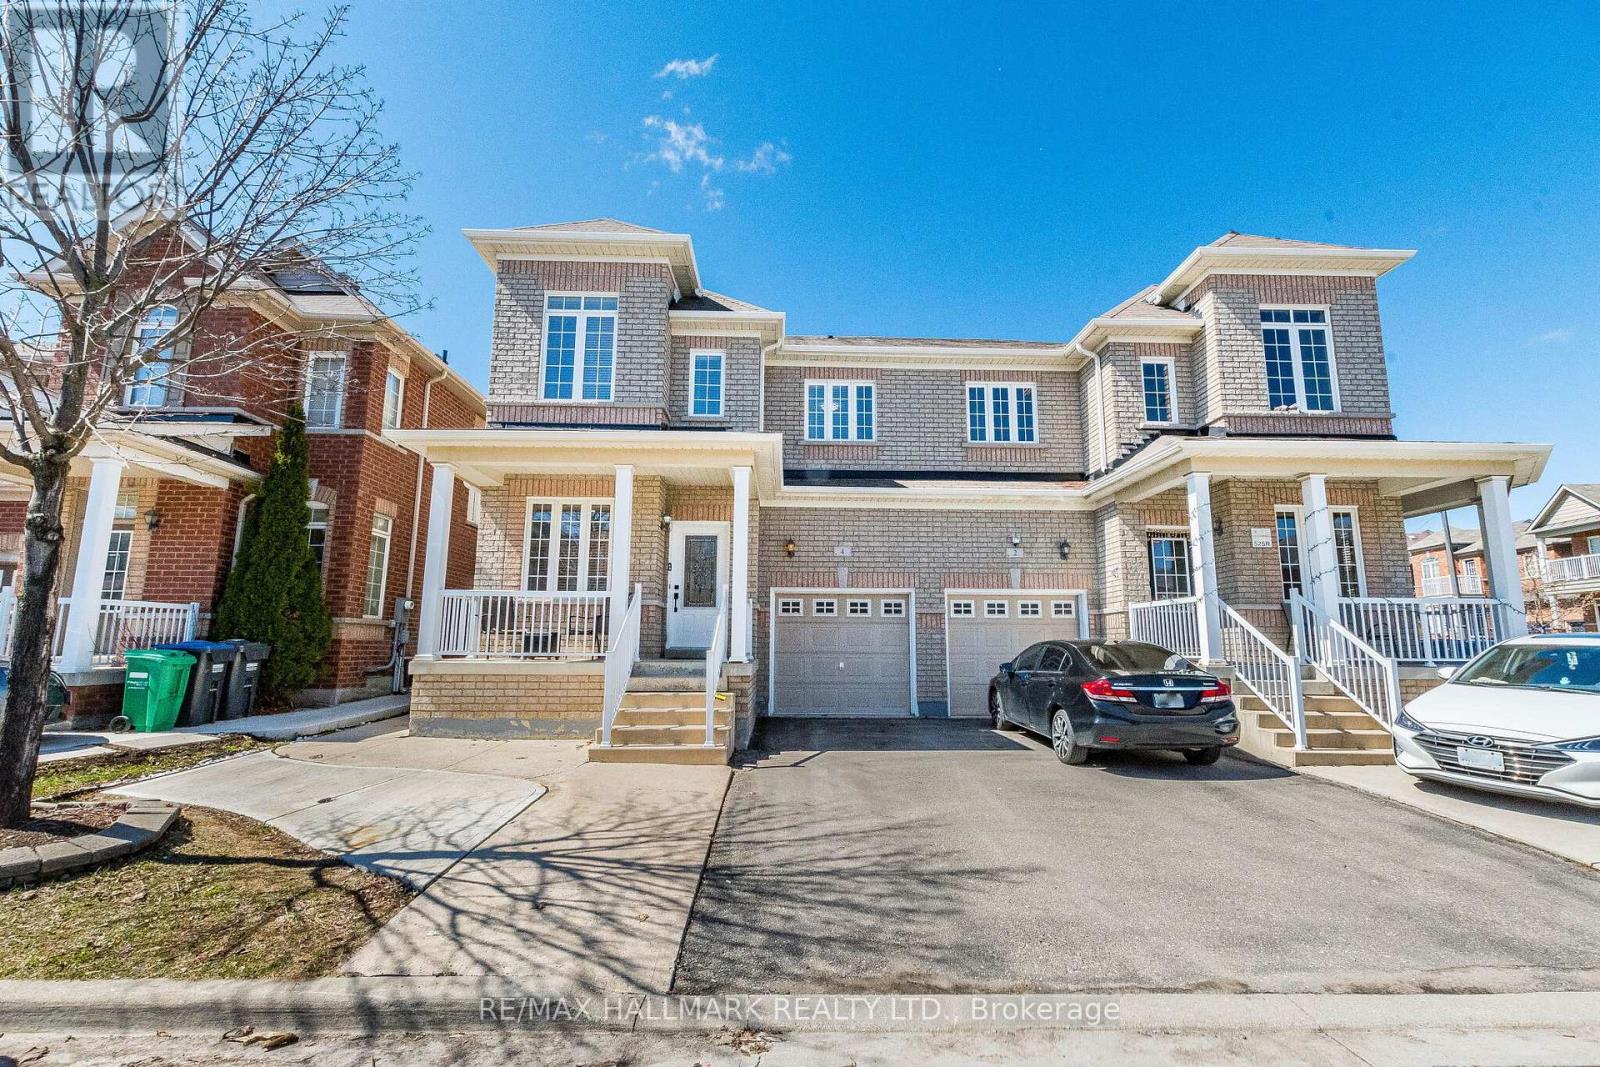
4 CALLALILY ROAD
Brampton (Northwest Sandalwood Parkway), Ontario, L7A0M1
$965,000
Bedrooms
5
Bathrooms
5
Parking
4
About this property
Welcome to this absolutely stunning and beautifully maintained semi-detached home offering exceptional space, comfort, and modern upgrades. Featuring 3 spacious bedrooms and 5 washrooms, this bright home boasts 9-foot ceilings on the main floor and a highly functional layout perfect for families. Enjoy the convenience of second-floor laundry and nearly 2,000 sq. ft. above grade, plus a LEGAL 1-bedroom basement apartment with its own laundry, along with an additional bedroom featuring a private 3-piece ensuite-bringing the total living space to approximately 3,000 sq. ft. Located in one of Brampton's most desirable neighborhoods, you'll be just minutes from Highway410, top-rated schools, shopping plazas, parks, and all essential amenities. Freshly painted throughout, Custom cabinets in all bedrooms & kitchen (2025) , Updated Quartz washroom counters (2022), AC(2022), Furnace (2022), Updated 200 AMP electrical panel, This move-in-ready home truly has it all-space, style, and an unbeatable location. Move in and enjoy-this one won't last long! No disappointments here! (id:66779)
Rooms
| Living room | Main level | — |
| Family room | Main level | — |
| Kitchen | Main level | — |
| Eating area | Main level | — |
| Primary Bedroom | Second level | — |
| Bedroom 2 | Second level | — |
| Bedroom 3 | Second level | — |
| Bedroom 4 | Basement | — |
| Bedroom 5 | Basement | — |
| Kitchen | Basement | — |
Details
- Sewer
- Sanitary sewer
- Cooling
- Central air conditioning
- Heating
- Forced air, Natural gas
- List aor
- Toronto
- Stories
- 2
- Basement
- Finished, Separate entrance, N/A, N/A
- Flooring
- Laminate, Ceramic
- Appliances
- Refrigerator, Dishwasher, Stove, Dryer, Window Coverings, Two Washers
- Directions
- Mayfield Rd and Van Kirk Dr
- Fireplace
- No
- Lot features
- Carpet Free
- Water source
- Municipal water
- Structure type
- House
- Parking features
- Garage
- Tax annual amount
- 5,619.01
- Exterior features
- Brick
- Foundation details
- Block
- Lot size dimensions
- 28.1 x 88.6 FT
- Bedrooms above grade
- 3
- Bedrooms below grade
- 2
- Property attached
- Yes
More in Brampton

The trademarks REALTOR®, REALTORS®, and the REALTOR® logo are controlled by The Canadian Real Estate Association (CREA) and identify real estate professionals who are members of CREA. The trademarks MLS®, Multiple Listing Service® and the associated logos are owned by CREA and identify the quality of services provided by real estate professionals who are members of CREA. Listing data is provided by the REALTOR.ca Data Distribution Facility (DDF®) and is deemed reliable but is not guaranteed accurate by CREA.