 1 / 25
4 ASHSTEAD PLACE
Toronto (Don Valley Village), Ontario, M2J3K1
$1,249,000
Bedrooms
5
Bathrooms
4
Parking
4
About this property
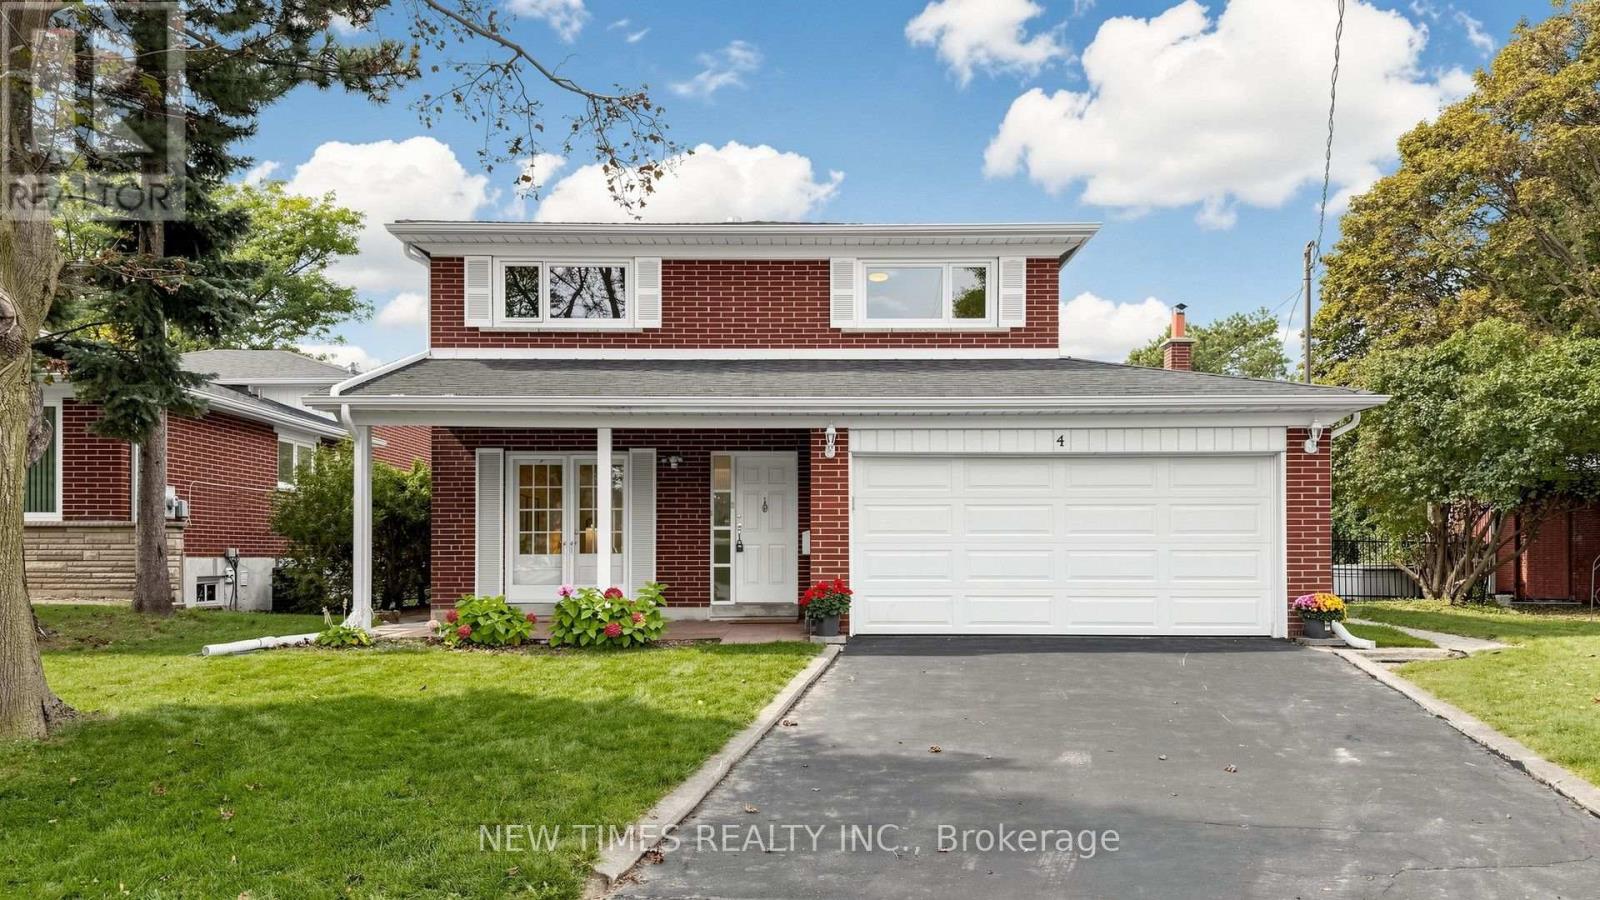
Welcome To This Beautifully Maintained 4-Bedroom Detached House On A Quiet Court In The Sought-After Don Valley Village Community. Offering A Spacious And Functional Layout With A Main-Floor Family Room, Fireplace And Walkout To The Backyard. Bright Eat-In Kitchen, Generous Living And Dining Rooms, And A Spacious Primary Bedroom With Ensuite. Mostly Hardwood Flooring And Freshly Painted Throughout. Enjoy A Private Backyard With Plenty Of Space For Relaxing And Entertaining. Located In The Highly Regarded Seneca Hill School District, Close To North York General Hospital, Fairview Mall, Parks, Transit And Everyday Amenities, With Easy Access To Hwy 401 & 404. A Wonderful Family Home In A Convenient And Established Neighborhood! (id:66779)
Open houses
- 2026-10-0314:00:00.00 – 16:30:00.00
- 2026-10-0414:00:00.00 – 16:00:00.00
Rooms
| Bedroom | Basement | — |
| Other | Basement | — |
| Bathroom | Second level | — |
| Bathroom | Second level | — |
| Bathroom | Ground level | — |
| Bathroom | Basement | — |
| Dining room | Ground level | — |
| Family room | Ground level | — |
| Foyer | Ground level | — |
| Primary Bedroom | Second level | — |
| Bedroom 2 | Second level | — |
| Bedroom 3 | Second level | — |
| Bedroom 4 | Second level | — |
| Kitchen | Basement | — |
| Recreational, Games room | Basement | — |
Details
- Sewer
- Sanitary sewer
- Cooling
- Central air conditioning
- Heating
- Forced air, Natural gas
- List aor
- Toronto
- Stories
- 2
- Basement
- Partially finished, N/A
- Flooring
- Hardwood, Laminate, Carpeted, Ceramic
- Utilities
- Sewer, Electricity, Cable
- Appliances
- Refrigerator, Water meter, Dishwasher, Stove, Microwave
- Directions
- Cross Streets: Don Mills/Van Horne. ** Directions: Van Horne / Ashstead.
- Fireplace
- Yes
- Water source
- Municipal water
- Structure type
- House
- Parking features
- Attached Garage, Garage
- Tax annual amount
- 7,987.71
- Exterior features
- Brick
- Foundation details
- Concrete
- Lot size dimensions
- 40.7 x 115 FT ; Irregular
- Bedrooms above grade
- 4
- Bedrooms below grade
- 1
- Property attached
- No
More in Toronto




The trademarks REALTOR®, REALTORS®, and the REALTOR® logo are controlled by The Canadian Real Estate Association (CREA) and identify real estate professionals who are members of CREA. The trademarks MLS®, Multiple Listing Service® and the associated logos are owned by CREA and identify the quality of services provided by real estate professionals who are members of CREA. Listing data is provided by the REALTOR.ca Data Distribution Facility (DDF®) and is deemed reliable but is not guaranteed accurate by CREA.