 1 / 25
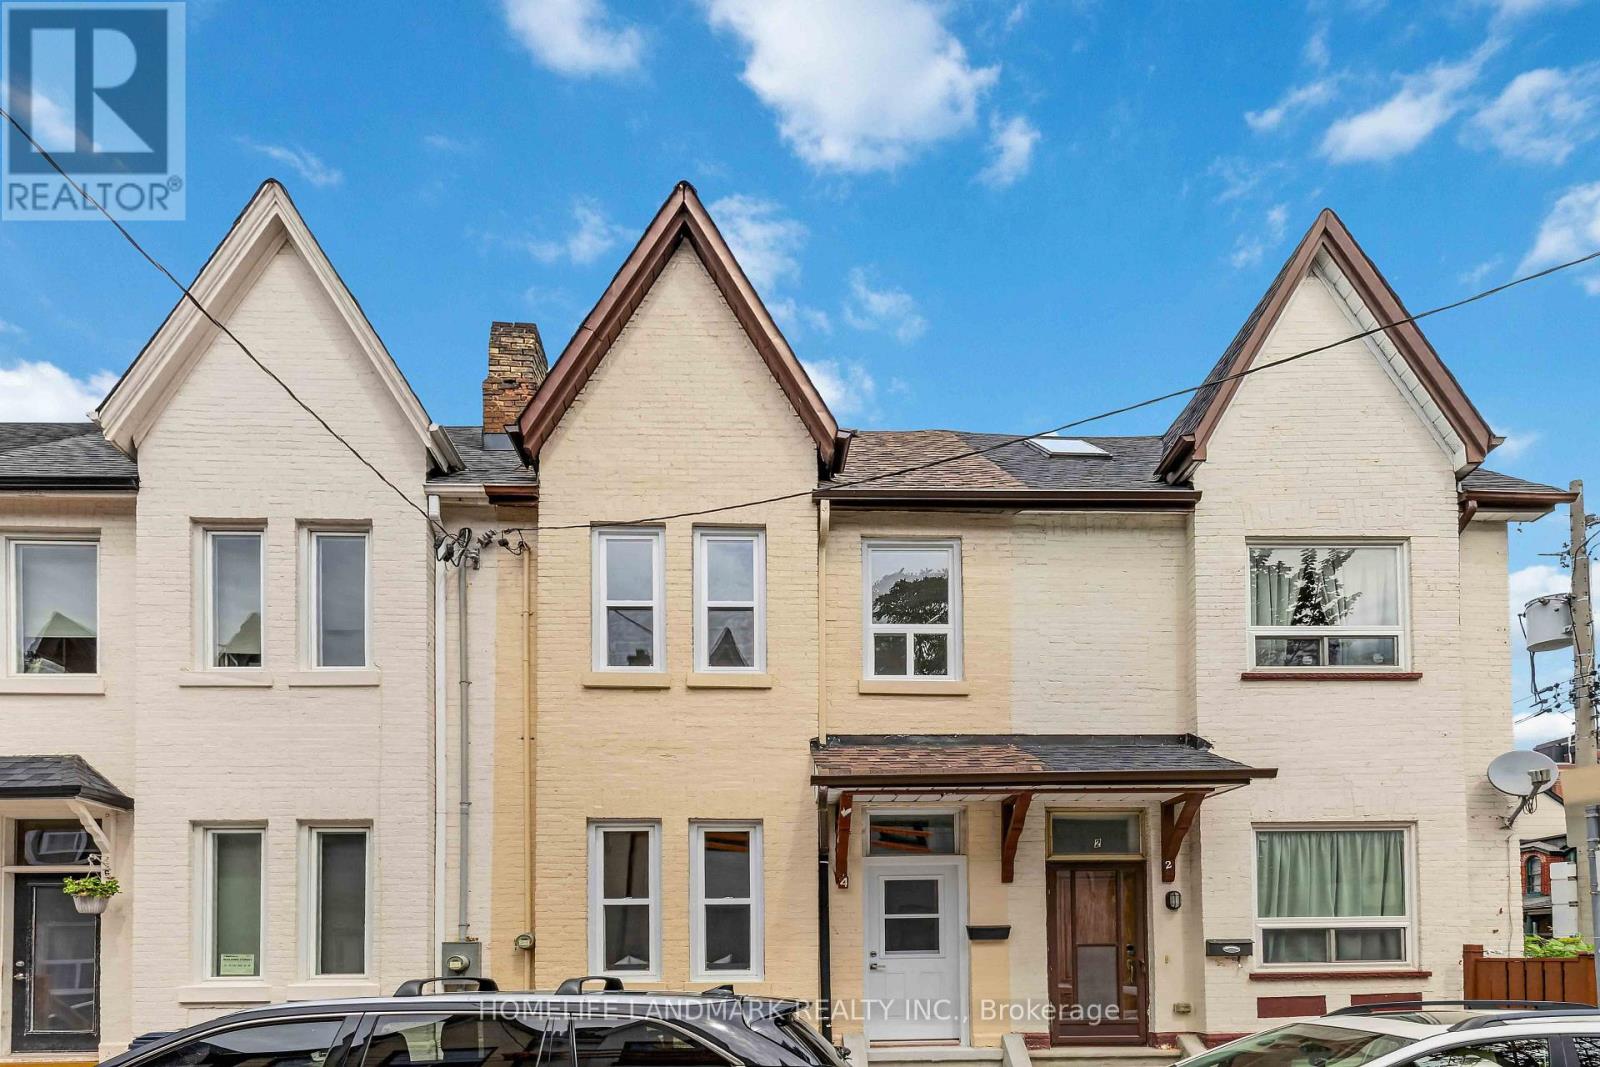
4 ANDREWS AVENUE
Toronto (Trinity-Bellwoods), Ontario, M6J1S3
$1,099,000
Bedrooms
5
Bathrooms
3
Parking
0
About this property
Soaring Ceilings, Sun Filled, Classic Home Nestled In The Heart of Toronto. Near Shops, Trendy Restaurants, And City Transit. Live , Work, And Unwind. Recent Renovated From Top To The Bottom: New Windows, New Flooring, New Bathrooms, New Kitchen Cabinets, New Quartz Kitchen Countertop. Newly finished Basement, Fresh Paints Throughout. 10 Feet Ceiling On Main, 9 Feet Ceiling On The Second Floor. Functional Floor Plan, Open Concept Kitchen, Three bedroom On The Second Floor, 4th Bedroom Basement. Home Office/ Study Room On Main Floor. Bonus Attic Room. Powder Room On Main, One Full Bathroom on The Second Floor, One Full Bath In The Basement. (id:66779)
Rooms
| Foyer | Main level | — |
| Kitchen | Main level | — |
| Living room | Main level | — |
| Study | Main level | — |
| Primary Bedroom | Second level | — |
| Bedroom 2 | Second level | — |
| Bedroom 3 | Main level | — |
| Bedroom | Lower level | — |
| Laundry room | Lower level | — |
Details
- Sewer
- Sanitary sewer
- Cooling
- Central air conditioning
- Fencing
- Fully Fenced
- Heating
- Forced air, Natural gas
- List aor
- Toronto
- Stories
- 2
- Basement
- Finished, N/A
- Flooring
- Hardwood, Laminate
- Directions
- Dundas St W x Markham St
- Fireplace
- No
- Lot features
- Carpet Free, Sump Pump
- Water source
- Municipal water
- Structure type
- Row / Townhouse
- Parking features
- No Garage
- Tax annual amount
- 5,897
- Exterior features
- Brick
- Foundation details
- Stone, Brick
- Lot size dimensions
- 15.1 x 73.9 FT ; 15.1ft. x 73.92ft. x 15.13ft. x 73.93ft.
- Zoning description
- Single Family Residential
- Bedrooms above grade
- 3
- Bedrooms below grade
- 2
- Property attached
- Yes
More in Toronto




The trademarks REALTOR®, REALTORS®, and the REALTOR® logo are controlled by The Canadian Real Estate Association (CREA) and identify real estate professionals who are members of CREA. The trademarks MLS®, Multiple Listing Service® and the associated logos are owned by CREA and identify the quality of services provided by real estate professionals who are members of CREA. Listing data is provided by the REALTOR.ca Data Distribution Facility (DDF®) and is deemed reliable but is not guaranteed accurate by CREA.